Skip main navigation
Sold for $417,500
  • $417,500

    805 Locust St #6, Herndon, VA 20170

    2beds
    1,023sqft
    Townhouse
    Built in 1988
    -- sqft lot
    $419,300 Zestimate®
    $408/sqft
    $2,176 Estimated rent

    Home value

    $419,300

    $394,000 - $444,000

    $2,176/mo

    Zestimate® history
    Loading
    Loading...

    Owner options

    List your home for rent

    $2,176/mo

    Rent Zestimate®

    Find your next renter with Zillow Rental Manager. Plus, with online applications, you can quickly screen prospective tenants – for free.

    Learn more

    $2,176/mo

    Rent Zestimate®

    Refinance and save

    $2,589/mo

    Est. payment

    Refinancing to a lower rate could help reduce your monthly payments and save thousands over the life of the loan.

    See today's rates

    $2,589/mo

    Est. payment

    Explore your selling options

    Work with a Zillow partner agent

    Leverage their expertise and Zillow's premium Showcase listings to get your home seen by more buyers.

    Get started

    List with your own agent

    Get your home in front of millions of buyers by listing it on Zillow.

    Learn how to do it

    Sell it yourself

    Take full control of how buyers see your home on Zillow by listing For Sale by Owner (FSBO).

    List your home

    What's special

    Own fenced yardMain-level bedroomOpen layoutFlexible floor planUnder-stair storageNewer appliancesDramatic cathedral ceilings
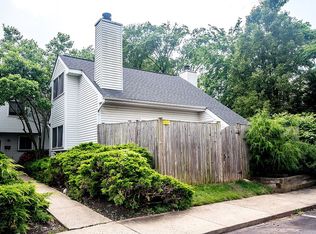
    Open houses cancelled! Property is under contract! BRAND NEW UPDATES! This modern, light-filled corner-unit townhouse condo offers an open layout and soaring cathedral/vaulted ceilings on both levels, creating a bright and spacious feel throughout. The flexible floor plan includes a main-level bedroom (and a loft bedroom upstairs, making it ideal for guests, remote work, or a private primary suite. The home features extensive storage both inside and out, including multiple interior closets, beautiful modern molding, under-stair storage, and a private outdoor storage shed perfect for bikes and gear. The remodeled, expanded kitchen features an quartz countertops, quality cabinetry, and newer appliances, that flows seamlessly into the dining and living areas highlighted by hardwood floors, a fireplace, and dramatic cathedral ceilings. New Sliding glass doors lead to your private fenced yard with Trex deck, providing the perfect outdoor retreat for relaxing evenings, entertaining, grilling, gardening, or gathering around a fire pit. Located in the Salem Village community with a low condo fee, each home surrounds a charming central courtyard while maintaining its own fenced yard. The location offers an exceptional walkable lifestyle just 623 feet from the vibrant Historic Herndon district, where you’ll enjoy restaurants, coffee shops, pubs, shopping, community events, concerts on the green, and the weekly farmers market. Outdoor enthusiasts will love being just 0.23 miles from the W&OD Trail, with local favorites like Green Lizard Cycling, Izzi’s Coffee & Pizza, and Aslin Beer Company all just a short walk away. Spend your days exploring downtown, visiting the nearby Herndon Fortnightly Library, enjoying Friday Night Live concerts, or shopping the Herndon Farmers Market. Commuters will appreciate easy access to the Dulles Greenway (VA 267), the Washington Metro Silver Line, Washington Dulles International Airport, and the Fairfax County Parkway. With its modern updates, flexible layout, abundant storage, private outdoor space, and unbeatable walkable location, this home offers an exceptional lifestyle in the heart of Herndon.

    Zillow last checked:

    Listing updated:

    Listed by:

    Stavros Voudouris 703-839-5333,

    EXP Realty, LLC,

    Listing Team: Level Up Homes, Co-Listing Team: Level Up Homes,Co-Listing Agent: Jay V Caputo Iii 703-340-7996,

    EXP Realty, LLC

    Bought with:

    Allison Borszich, 0225270019

    Keller Williams Realty

    Source: Bright MLS,MLS#: VAFX2293600MLS Logo

    Facts & features

    Interior

    Bedrooms & bathrooms
    • Bedrooms: 2
    • Bathrooms: 1
    • Full bathrooms: 1
    • Main level bedrooms: 1
    Bedroom 1
    • Level: Main
    Bedroom 1
    • Level: Upper
    Bathroom 1
    • Level: Upper
    Heating
    • Heat Pump, Electric
    Cooling
    • Heat Pump, Electric
    Appliances
    • Included: Microwave, Built-In Range, Disposal, Dryer, Refrigerator, Stainless Steel Appliance(s), Electric Water Heater
    Features
    • Ceiling Fan(s), Cathedral Ceiling(s)
    • Flooring: Engineered Wood, Carpet, Wood
    • Windows: Window Treatments
    • Has basement: No
    • Number of fireplaces: 1
    Interior area
    • Total structure area: 1,023
    • Total interior livable area: 1,023 sqft
    • Finished area above ground: 1,023
    • Finished area below ground: 0

    Property

    Parking
    • Parking features: Off Street, Parking Lot
    Accessibility
    • Accessibility features: None
    Features
    • Levels: Two
    • Stories: 2
    • Pool features: None
    Details
    • Additional structures: Above Grade, Below Grade
    • Parcel number: 0162 28 0006
    • Zoning: 820
    • Special conditions: Standard

    Construction

    Type & style
    • Home type: Townhouse
    • Architectural style: Colonial
    • Property subtype: Townhouse
    Materials
    • Vinyl Siding
    • Foundation: Slab
    • Roof: Architectural Shingle
    Condition
    • New construction: No
    • Year built: 1988
    • Major remodel year: 2025

    Utilities & green energy

    • Sewer: Other
    • Water: Public

    Community & neighborhood

    Location
    • Region: Herndon
    • Subdivision: Olde Salem Village

    HOA & financial

    Other fees
    • Condo and coop fee: $200 monthly

    Other

    Other facts
    • Listing agreement: Exclusive Right To Sell
    • Ownership: Condominium

    Price history

    DateEventPrice
    4/20/2026Sold$417,500+4.4%$408/sqft
    Source: Bright MLS #VAFX2293600 Report a problem
    3/20/2026Pending sale$400,000$391/sqft
    Source: Bright MLS #VAFX2293600 Report a problem
    3/19/2026Listed for sale$400,000+11%$391/sqft
    Source: Bright MLS #VAFX2293600 Report a problem
    5/24/2024Sold$360,500-2.3%$352/sqft
    Source: Bright MLS #VAFX2155802 Report a problem
    11/14/2023Listing removed--
    Source: Zillow Rentals Report a problem
    11/6/2023Listed for rent$2,200$2/sqft
    Source: Zillow Rentals Report a problem
    11/17/2022Listing removed$369,000$361/sqft
    Source: Bright MLS #VAFX2099910 Report a problem
    11/2/2022Price change$369,000-1.6%$361/sqft
    Source: Bright MLS #VAFX2099910 Report a problem
    10/20/2022Listed for sale$375,000+10.3%$367/sqft
    Source: Bright MLS #VAFX2099910 Report a problem
    5/18/2021Sold$340,000+17.6%$332/sqft
    Source: Public Record Report a problem
    7/13/2018Sold$289,000$283/sqft
    Source: Public Record Report a problem
    7/7/2018Pending sale$289,000$283/sqft
    Source: Coldwell Banker Residential Brokerage - Reston Town Center #1001808570 Report a problem
    6/9/2018Listed for sale$289,000+18.9%$283/sqft
    Source: Coldwell Banker Residential Brokerage #1001808570 Report a problem
    1/1/2015Sold$243,000$238/sqft
    Source: Long & Foster Broker Feed #VAFX117218_100 Report a problem
    7/30/2007Sold$243,000+68.8%$238/sqft
    Source: Public Record Report a problem
    5/29/2003Sold$144,000$141/sqft
    Source: Public Record Report a problem

    Public tax history

    YearProperty taxesTax assessment
    2025$4,989 +14.6%$349,880 +14%
    2024$4,354 +2.2%$306,910
    2023$4,261 -0.4%$306,910 +1%
    2022$4,280 $303,870 +19%
    2021-- $255,350 -6%
    2020$3,215 $271,650
    2019$3,215 +28%$271,650 +28%
    2018$2,512 +1.9%$212,230
    2017$2,464 +0.2%$212,230
    2016$2,459 +3.8%$212,230
    2015$2,368 +3.2%$212,230 +3%
    2014$2,294 $206,050 +2.9%
    2013-- $200,240
    2012-- $200,240
    2011-- $200,240
    2010-- $200,240 -17%
    2009-- $241,250 -11%
    2008-- $271,070 -3.8%
    2007-- $281,890 +117.7%
    2003-- $129,465 +40.4%
    2002-- $92,210

    Find assessor info on the county website

    Neighborhood: 20170

    Nearby schools

    GreatSchools rating
    Schools provided by the listing agent
    • District: Fairfax County Public Schools

    Source: Bright MLS. This data may not be complete. We recommend contacting the local school district to confirm school assignments for this home.

    Get a cash offer in 3 minutes
    Find out how much your home could sell for in as little as 3 minutes with a no-obligation cash offer.
    Estimated market value
    $419,300
    Get a cash offer in 3 minutes
    Find out how much your home could sell for in as little as 3 minutes with a no-obligation cash offer.
    Estimated market value
    $419,300