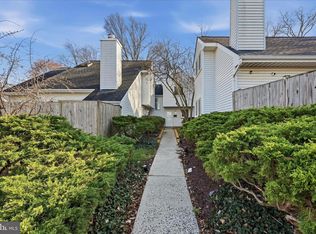

Welcome to 807 Locust Street #5, a beautifully updated 2-bedroom, 1-bath townhouse-style condo offering a distinctive two-level layout and private entrance in the heart of Old Town Herndon. Freshly painted throughout with brand-new carpet, this move-in-ready home combines modern updates with soaring ceilings, abundant natural light, and architectural details that give it a character all its own. The refreshed kitchen features refinished cabinetry, new quartz countertops, stainless steel appliances, and plenty of storage and prep space. The main living area is anchored by a gas fireplace and opens to a private fenced patio, creating an inviting space for morning coffee, outdoor dining, or relaxing at the end of the day. Upstairs, vaulted ceilings and striking architectural windows make the upper level feel especially bright and spacious. The two-level design provides separation between living and sleeping spaces while giving the home a much more residential feel than a traditional condo. With a Walk Score of 84, the Old Town Herndon location is another standout. Enjoy easy access to the W&OD Trail, Herndon Farmers Market, restaurants, breweries, shops, parks, and community events, with local favorites including Aslin Beer Company and Jimmy's Old Town Tavern nearby. The professionally managed condominium association adds even more value with a remarkably low condo fee of just $200 per month. Convenient to Reston Town Center, Dulles International Airport, the Silver Line Metro, and major commuter routes, 807 Locust Street #5 offers the private entrance and multi-level feel of a townhouse with the ease and affordability of condo living, all in one of Herndon's most walkable locations.
For sale
$350,000
807 Locust St #5, Herndon, VA 20170
2beds
1,064sqft
Townhouse
Built in 1988
-- sqft lot
$347,700 Zestimate®
$329/sqft
$200/mo HOA
What's special
Striking architectural windowsBrand-new carpetDistinctive two-level layoutSoaring ceilingsArchitectural detailsFreshly painted throughoutAbundant natural light
- 11 days
- 694
- 90
Likely to sell faster than
Zillow last checked:
Listing updated:
Listed by:
Elvin Merlo 804-548-5867,
Compass (703) 266-7277,
Co-Listing Agent: Amy Z Harasz 571-331-1747,
Compass
Source: Bright MLS,MLS#: VAFX2340152
Facts & features
Interior
Bedrooms & bathrooms
- Bedrooms: 2
- Bathrooms: 1
- Full bathrooms: 1
Basement
- Area: 0
Heating
- Heat Pump, Electric
Cooling
- Ceiling Fan(s), Central Air, Electric
Appliances
- Included: Microwave, Dishwasher, Disposal, Oven/Range - Electric, Refrigerator, Stainless Steel Appliance(s), Washer/Dryer Stacked, Electric Water Heater
- Laundry: Has Laundry, Main Level
Features
- Ceiling Fan(s), Open Floorplan
- Flooring: Carpet
- Has basement: No
- Number of fireplaces: 1
- Fireplace features: Gas/Propane
Interior area
- Total structure area: 1,064
- Total interior livable area: 1,064 sqft
- Finished area above ground: 1,064
- Finished area below ground: 0
Property
Parking
- Parking features: Permit Included, Unassigned, Parking Lot
Accessibility
- Accessibility features: None
Features
- Levels: Two
- Stories: 2
- Patio & porch: Patio
- Pool features: None
Details
- Additional structures: Above Grade, Below Grade
- Parcel number: 0162 28 0005
- Zoning: 820
- Special conditions: Standard
Construction
Type & style
- Home type: Townhouse
- Architectural style: Contemporary
- Property subtype: Townhouse
Materials
- Vinyl Siding
- Foundation: Slab
Condition
- Excellent
- New construction: No
- Year built: 1988
Utilities & green energy
- Sewer: Public Sewer
- Water: Public
Community & HOA
Community
- Condo and coop fee: $200 monthly
- Subdivision: Olde Salem Village
HOA
- Has HOA: No
- Amenities included: None
- Services included: Insurance, Maintenance Grounds, Parking Fee, Snow Removal, Water
- HOA name: Olde Salem Village
Location
- Region: Herndon
Financial & listing details
- Price per square foot: $329/sqft
- Tax assessed value: $383,590
- Annual tax amount: $5,460
- Date on market: 9/16/2026
- Listing agreement: Exclusive Right To Sell
- Ownership: Condominium
Estimated market value
$347,700
$330,000 - $365,000
$1,982/mo
Price history
| Date | Event | Price |
|---|---|---|
| 9/16/2026 | Listed for sale | $350,000+25%$329/sqft |
Source:  Bright MLS #VAFX2340152 Report a problem Bright MLS #VAFX2340152 Report a problem | ||
| 9/22/2021 | Sold | $279,900+16610.4%$263/sqft |
Source: Bright MLS #VAFX2011132 Report a problem | ||
| 9/25/2017 | Listing removed | $1,675$2/sqft |
Source: Mid Atlantic Property Management #FX9988284 Report a problem | ||
| 8/29/2017 | Price change | $1,675-1.5%$2/sqft |
Source: Mid Atlantic Property Management #FX9988284 Report a problem | ||
| 8/14/2017 | Price change | $1,700-2.9%$2/sqft |
Source: Mid Atlantic Property Management #FX9988284 Report a problem | ||
| 7/25/2017 | Price change | $1,750-2.8%$2/sqft |
Source: Mid Atlantic Property Management #FX9988284 Report a problem | ||
| 6/26/2017 | Listed for rent | $1,800+7.5%$2/sqft |
Source: Mid Atlantic Property Management #FX9988284 Report a problem | ||
| 7/13/2016 | Listing removed | $1,675+4.7%$2/sqft |
Source: Mid Atlantic Property Management #FX9704519 Report a problem | ||
| 7/11/2016 | Sold | $1,675+4.7%$2/sqft |
Source: Agent Provided Report a problem | ||
| 8/9/2015 | Listing removed | $1,600$2/sqft |
Source: Mid Atlantic Property Management #FX8666863 Report a problem | ||
| 8/9/2015 | Pending sale | $1,600-5.9%$2/sqft |
Source: Mid Atlantic Property Management #FX8666863 Report a problem | ||
| 8/1/2015 | Price change | $1,600-5.9%$2/sqft |
Source: Mid Atlantic Property Management #FX8666863 Report a problem | ||
| 7/2/2015 | Listing removed | $1,700-98.2%$2/sqft |
Source: Mid Atlantic Property Management #FX8666863 Report a problem | ||
| 6/16/2015 | Listed for rent | $1,700$2/sqft |
Source: Mid Atlantic Property Management #FX8666863 Report a problem | ||
| 1/1/2015 | Sold | $97,000-59.6%$91/sqft |
Source:  Long & Foster Broker Feed #VAFX459840_100 Report a problem Long & Foster Broker Feed #VAFX459840_100 Report a problem | ||
| 9/13/2013 | Sold | $240,000$226/sqft |
Source: Public Record Report a problem | ||
| 7/20/2013 | Listed for sale | $240,000+39.1%$226/sqft |
Source: RE/MAX PREMIER #FX8138202 Report a problem | ||
| 2/4/2004 | Sold | $172,500+77.8%$162/sqft |
Source: Public Record Report a problem | ||
| 2/16/2001 | Sold | $97,000$91/sqft |
Source: Public Record Report a problem | ||
Public tax history
| Year | Property taxes | Tax assessment |
|---|---|---|
| 2025 | $5,363 +14.6% | $376,070 +14% |
| 2024 | $4,679 +2.2% | $329,890 |
| 2023 | $4,581 -0.4% | $329,890 +1% |
| 2022 | $4,600 | $326,620 +19% |
| 2021 | -- | $274,470 -6% |
| 2020 | $3,456 | $291,990 |
| 2019 | $3,456 +28% | $291,990 +28% |
| 2018 | $2,700 +1.9% | $228,120 |
| 2017 | $2,648 +0.2% | $228,120 |
| 2016 | $2,643 +3.8% | $228,120 |
| 2015 | $2,546 +3.2% | $228,120 +3% |
| 2014 | $2,466 | $221,480 +2.9% |
| 2013 | -- | $215,310 |
| 2012 | -- | $215,310 +10.9% |
| 2011 | -- | $194,160 |
| 2010 | -- | $194,160 -17% |
| 2009 | -- | $233,930 -11% |
| 2008 | -- | $262,840 -4.1% |
| 2007 | -- | $274,030 +117.7% |
| 2003 | -- | $125,880 +40.4% |
| 2002 | -- | $89,660 |
Find assessor info on the county website
Monthly payment
Est. payment
Payment breakdown
Explore the cost of this home by adjusting the details. Changes won't be saved.Climate risks
Neighborhood: 20170
Nearby schools
Schools provided by the listing agent
- District: Fairfax County Public Schools
Source: Bright MLS. This data may not be complete. We recommend contacting the local school district to confirm school assignments for this home.

Similar homes
- $350,0002 bd1 ba840 sqftRolling Ridge Townhome Condo, Sterling, VA 20164For Sale

 MLS ID #VALO2135286, Melissa Luna, Keller Williams Realty. Bright MLS
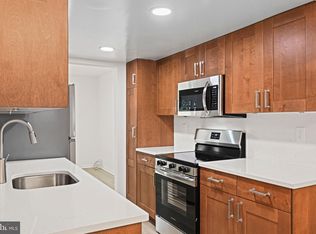
 - $445,0003 bd3 ba1.2k sqft1005 Saber Ln, Herndon, VA 20170For Sale
 MLS ID #VAFX2332232, Ramon Pardo, Berkshire Hathaway HomeServices PenFed Realty. Bright MLS
 - $344,9902 bd1 ba1k sqftProvidence Village, Sterling, VA 20164For Sale
 MLS ID #VALO2130068, Matt Boyer, Keller Williams Realty. Bright MLS
 - $344,0002 bd1 ba1.1k sqft11717 Karbon Hill Ct #712B, Reston, VA 20191For Sale
 MLS ID #VAFX2340320, Danilo Bogdanovic, Redfin Corporation. Bright MLS
 - $368,0002 bd1 ba1.1k sqft4134 Placid Lake Ct #60C, Chantilly, VA 20151For SaleMLS ID #VAFX2339694, Debban Dodrill, Long & Foster Real Estate, Inc.. Bright MLS
- $375,0002 bd1 ba1.1k sqftWinding Brook, Chantilly, VA 20151For SaleMLS ID #VAFX2337914, Sarah Moorman, Samson Properties. Bright MLS
- $324,9001 bd1 ba1k sqft2205 Hunters Run Dr, Reston, VA 20191For SaleMLS ID #VAFX2342726, Robert Moir, RLAH @properties. Bright MLS
- $375,0002 bd2 ba1k sqft1319 Garden Wall Ct #404, Reston, VA 20194For SaleMLS ID #VAFX2330530, Nadia Khan, EXP Realty, LLC. Bright MLS
- $394,9002 bd1 ba878 sqft32 Palmer Ct, Sterling, VA 20165For SaleMLS ID #VALO2133968, David Shumway, CityWorth Homes. Bright MLS
- $395,0002 bd2 ba1k sqftSummerridge Condo, Reston, VA 20194For SaleMLS ID #VAFX2339740, Keith Hartke, National Realty, LLC. Bright MLS
- $384,9002 bd1 ba968 sqft6078 Netherton St, Centreville, VA 20120For SaleMLS ID #VAFX2340548, Anne Albright, Century 21 Redwood Realty. Bright MLS
- $344,9952 bd3 ba1.1k sqft8802 Sturbridge Pl, Gaithersburg, MD 20886For SaleMLS ID #MDMC2255958, Bob Chew, Samson Properties. Bright MLS
- $315,0002 bd1 ba1k sqftHunters Woods Village Co, Reston, VA 20191For SaleMLS ID #VAFX2330828, Jenifer Escobar Mata, Smart Realty, LLC. Bright MLS
- $330,0002 bd1 ba876 sqftPenderbrook Square Condo, Fairfax, VA 22033For SaleMLS ID #VAFX2335632, Liz secue, Samson Properties. Bright MLS
- $319,9002 bd2 ba887 sqft114 Westwick Ct Unit 8, Sterling, VA 20165For SaleMLS ID #VALO2133162, Aman Singh, Samson Properties. Bright MLS
- $340,0002 bd1 ba876 sqftPenderbrook Square Condo, Fairfax, VA 22033For SaleMLS ID #VAFX2311564, Krissy Cruse, Pearson Smith Realty, LLC. Bright MLS
- $340,0002 bd2 ba1k sqftSanderling Condo, Centreville, VA 20121For SaleMLS ID #VAFX2339838, Lara Adeosun, Pearson Smith Realty, LLC. Bright MLS
- $380,0003 bd2 ba1.2k sqft7781 Gateshead Ln, Manassas, VA 20109For SaleMLS ID #VAPW2128476, Michele Noel, Pearson Smith Realty, LLC. Bright MLS
- $340,0002 bd3 ba1k sqft7 Copps Hill Ct, Montgomery Village, MD 20886For SaleMLS ID #MDMC2252738, Lily Vallario, EXP Realty, LLC. Bright MLS
