Welcome to this charming row home in Baltimore City! As you step inside, you'll be greeted by an inviting living room adorned with beautiful hardwood floors and bathed in natural light, creating a warm and welcoming atmosphere. The open concept design seamlessly connects the living room to the dining area and kitchen, making it ideal for both everyday living and entertaining. The kitchen features white cabinets, granite countertops, and a custom tile backsplash, providing a perfect blend of style and functionality. A convenient half bath on the main level adds to the ease of living. Upstairs, you'll discover the primary bedroom with an ensuite bathroom and two additional spacious bedrooms, each offering ample closet space to accommodate your storage needs. Another full bathroom ensure convenience and comfort for all occupants. The basement offers additional storage space and presents an opportunity to customize according to your preferences, whether it be a home office, gym, or recreation area. Outside, the quaint backyard and patio space beckon you to enjoy the outdoors, offering a perfect setting for gardening, relaxation, and entertaining during the upcoming summer months. With its desirable features, convenient layout, and prime location, this row home presents an excellent opportunity to embrace city living at its best. Don't miss out—schedule your showing today!
For sale
Price cut: $15K (6/19)
$100,000
805 McKean Ave, Baltimore, MD 21217
3beds
980sqft
:
Get pre-qualified$779/mo
Townhouse
Built in 1920
871 Square Feet Lot
$-- Zestimate®
$102/sqft
$-- HOA
What's special
- 144 days |
- 679 |
- 68 |
Zillow last checked:
Listing updated:
Listed by:
Michael Schiff 410-415-1404,
EXP Realty, LLC 8888607369,
Listing Team: The Schiff Home Team, Co-Listing Agent: Daniel Francis Walsh Iii 410-491-4959,
EXP Realty, LLC
Source: Bright MLS,MLS#: MDBA2202718
Facts & features
Interior
Bedrooms & bathrooms
- Bedrooms: 3
- Bathrooms: 3
- Full bathrooms: 2
- 1/2 bathrooms: 1
- Main level bathrooms: 1
Basement
- Area: 490
Heating
- Heat Pump, Electric
Cooling
- Central Air, Electric
Appliances
- Included: Exhaust Fan, Disposal, Refrigerator, Water Heater, Oven/Range - Electric, Stainless Steel Appliance(s), Electric Water Heater
- Laundry: Hookup
Features
- Combination Kitchen/Dining, Combination Dining/Living, Open Floorplan, Recessed Lighting, Primary Bath(s), Bathroom - Stall Shower, Bathroom - Tub Shower, Upgraded Countertops, Dining Area, Sound System
- Flooring: Ceramic Tile, Luxury Vinyl, Carpet
- Basement: Full,Interior Entry,Windows,Unfinished
- Has fireplace: No
Interior area
- Total structure area: 1,470
- Total interior livable area: 980 sqft
- Finished area above ground: 980
- Finished area below ground: 0
Property
Parking
- Parking features: On Street
- Has uncovered spaces: Yes
Accessibility
- Accessibility features: None
Features
- Levels: Two
- Stories: 2
- Pool features: None
- Fencing: Full,Wood
Lot
- Size: 871 Square Feet
Details
- Additional structures: Above Grade, Below Grade
- Parcel number: 0316040084 068
- Zoning: R-8
- Special conditions: Standard
Construction
Type & style
- Home type: Townhouse
- Architectural style: Federal
- Property subtype: Townhouse
Materials
- Brick, Stone
- Foundation: Concrete Perimeter
Condition
- New construction: No
- Year built: 1920
Utilities & green energy
- Sewer: Public Sewer
- Water: Public
Community & HOA
Community
- Subdivision: Midtown Edmondson
HOA
- Has HOA: No
Location
- Region: Baltimore
- Municipality: Baltimore City
Financial & listing details
- Price per square foot: $102/sqft
- Tax assessed value: $17,000
- Annual tax amount: $401
- Date on market: 3/6/2026
- Listing agreement: Exclusive Right To Sell
- Ownership: Fee Simple

TheSchiffHomeTeam
(410) 415-1404
By pressing Contact Agent, you agree that the real estate professional identified above may call/text you about your search, which may involve use of automated means and pre-recorded/artificial voices. You don't need to consent as a condition of buying any property, goods, or services. Message/data rates may apply. You also agree to our Terms of Use. Zillow does not endorse any real estate professionals. We may share information about your recent and future site activity with your agent to help them understand what you're looking for in a home.
Estimated market value
Not available
Estimated sales range
Not available
$2,013/mo
Price history
| Date | Event | Price |
|---|---|---|
| 6/19/2026 | Price change | $100,000-13%$102/sqft |
Source:  Bright MLS #MDBA2202718 Report a problem Bright MLS #MDBA2202718 Report a problem | ||
| 3/9/2026 | Listed for sale | $115,000+9.5%$117/sqft |
Source: Bright MLS #MDBA2202718 Report a problem | ||
| 1/30/2025 | Listing removed | $1,399$1/sqft |
Source: Zillow Rentals Report a problem | ||
| 11/3/2024 | Listed for rent | $1,399$1/sqft |
Source: Zillow Rentals Report a problem | ||
| 7/25/2024 | Sold | $105,000-4.5%$107/sqft |
Source: Bright MLS #MDBA2113650 Report a problem | ||
| 7/1/2024 | Pending sale | $110,000$112/sqft |
Source: Bright MLS #MDBA2113650 Report a problem | ||
| 5/10/2024 | Listed for sale | $110,000-11.9%$112/sqft |
Source: Bright MLS #MDBA2113650 Report a problem | ||
| 5/10/2023 | Listing removed | $124,900$127/sqft |
Source: Bright MLS #MDBA2081698 Report a problem | ||
| 4/11/2023 | Listed for sale | $124,900-3.8%$127/sqft |
Source: Bright MLS #MDBA2081698 Report a problem | ||
| 3/7/2023 | Contingent | $129,900$133/sqft |
Source: Bright MLS #MDBA2069638 Report a problem | ||
| 3/1/2023 | Price change | $129,900-3.8%$133/sqft |
Source: Bright MLS #MDBA2069638 Report a problem | ||
| 1/23/2023 | Price change | $134,999-3.6%$138/sqft |
Source: Bright MLS #MDBA2069638 Report a problem | ||
| 12/20/2022 | Listed for sale | $140,000+551.2%$143/sqft |
Source: Bright MLS #MDBA2069638 Report a problem | ||
| 10/19/2021 | Sold | $21,500$22/sqft |
Source: Public Record Report a problem | ||
Public tax history
| Year | Property taxes | Tax assessment |
|---|---|---|
| 2025 | -- | $17,000 +30.8% |
| 2024 | $307 +44.4% | $13,000 +44.4% |
| 2023 | $212 | $9,000 |
| 2022 | $212 | $9,000 |
| 2021 | $212 +50% | $9,000 +50% |
| 2020 | $142 +5.9% | $6,000 |
| 2019 | $134 -37% | $6,000 -33.3% |
| 2018 | $212 +80% | $9,000 +80% |
| 2017 | $118 -44.6% | $5,000 |
| 2016 | $213 | $5,000 -53.3% |
| 2015 | $213 | $10,700 +18.9% |
| 2014 | $213 | $9,000 |
| 2013 | -- | $9,000 |
| 2012 | -- | $9,000 |
| 2011 | -- | $9,000 |
| 2010 | -- | $9,000 -29.1% |
| 2009 | -- | $12,700 +5.8% |
| 2008 | -- | $12,000 |
| 2007 | -- | $12,000 |
| 2006 | -- | $12,000 |
| 2005 | -- | $12,000 |
| 2004 | -- | $12,000 |
| 2003 | -- | $12,000 |
| 2002 | -- | $12,000 |
| 2001 | -- | $12,000 |
Find assessor info on the county website
Monthly payment
Est. payment
Payment breakdown
Explore the cost of this home by adjusting the details. Changes won't be saved.Climate risks
Neighborhood: Harlem Park
Nearby schools
GreatSchools rating
- 2/10Harlem Park Elementary SchoolGrades: PK-8Distance: 0.3 mi
- 1/10Augusta Fells Savage Institute Of Visual ArtsGrades: 9-12Distance: 0.3 mi
- 2/10Bluford Drew Jemison Stem Academy WestGrades: 6-12Distance: 0.3 mi
Schools provided by the listing agent
- District: Baltimore City Public Schools
Source: Bright MLS. This data may not be complete. We recommend contacting the local school district to confirm school assignments for this home.
- $20,3333 bd1 ba-- sqft807 McKean Ave, Baltimore, MD 21217Off Market
- $20,3333 bd2 ba-- sqft803 McKean Ave, Baltimore, MD 21217Off Market
- $28,3333 bd1 ba1k sqft809 McKean Ave, Baltimore, MD 21217Off Market
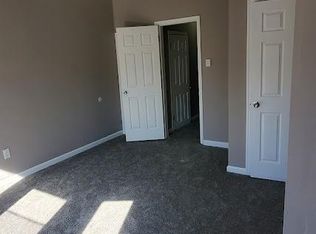
- $1,5002 bd1 ba-- sqft809 McKean Ave UNIT 1, Baltimore, MD 21217For Rent
- $120,0003 bd3 ba-- sqft801 McKean Ave, Baltimore, MD 21217Sold
- $11,667-- bd-- ba-- sqft811 McKean Ave, Baltimore, MD 21217Off Market
- $13,0003 bd1 ba-- sqft813 McKean Ave, Baltimore, MD 21217Off Market
- $20,333-- bd-- ba-- sqft815 McKean Ave, Baltimore, MD 21217Off Market
Similar homes
- $99,0003 bd2 ba1.4k sqft1523 Argyle Ave, Baltimore, MD 21217For Sale
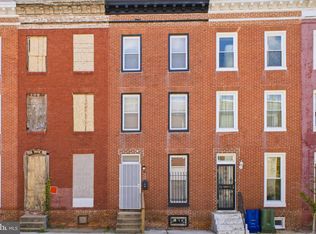
 MLS ID #MDBA2219564, Micah Hughes, Main Street Realty Company. Bright MLS
 - $99,9003 bd2 ba1.3k sqft2113 McCulloh St, Baltimore, MD 21217For Sale
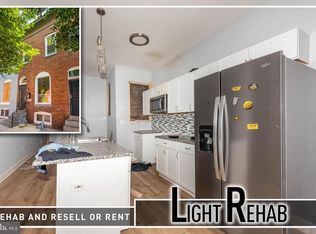 MLS ID #MDBA2215270, Chris Cooke, Berkshire Hathaway HomeServices Homesale Realty. Bright MLS
 - $105,0003 bd1 ba1.1k sqft509 Laurens St, Baltimore, MD 21217For Sale
 MLS ID #MDBA2217722, HeidiAnn Johnson, Keller Williams Realty Centre. Bright MLS
 - $90,0003 bd1 ba1k sqft1907 Brunt St, Baltimore, MD 21217For Sale
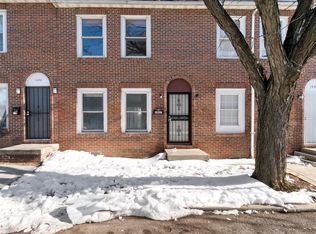 MLS ID #MDBA2188952, Karen Rollings, EXP Realty, LLC. Bright MLS
 - $84,9003 bd2 ba1.3k sqft2008 Division St, Baltimore, MD 21217For SaleMLS ID #MDBA2213026, Maria Nai, Iron Valley Real Estate Charm City. Bright MLS
- $99,9002 bd2 ba972 sqft48 N Ellamont St, Baltimore, MD 21229For SaleMLS ID #MDBA2223414, Angelo Cooper, Keller Williams Legacy. Bright MLS
- $95,5003 bd2 ba1.2k sqft2410 Frederick Ave, Baltimore, MD 21223For SaleMLS ID #MDBA2220774, Ashley Chesley, Brick and Quill Realty. Bright MLS
- $107,9003 bd2 ba1k sqft2722 Baker St, Baltimore, MD 21216For SaleMLS ID #MDBA2211852, Ugo Okeke, Samson Properties. Bright MLS
- $99,9002 bd1 ba1.1k sqft510 S Smallwood St, Baltimore, MD 21223For SaleMLS ID #MDBA2220100, Crystal Hunt, Shoiyia Hunt Realty. Bright MLS
- $110,0003 bd2 ba1.4k sqft2159 Chelsea Ter, Baltimore, MD 21216For SaleMLS ID #MDBA2221218, Ms. Molly Krief, Corner House Realty. Bright MLS
- $99,9003 bd2 ba1.4k sqft3212 Westwood Ave, Baltimore, MD 21216For SaleMLS ID #MDBA2219104, Maria Nai, Iron Valley Real Estate Charm City. Bright MLS
- $100,0002 bd1 ba930 sqft36 N Abington Ave, Baltimore, MD 21229For SaleMLS ID #MDBA2219840, Andrea Soto, EXP Realty, LLC. Bright MLS
- $137,5003 bd2 ba1.2k sqft2528 McCulloh St, Baltimore, MD 21217For SaleMLS ID #MDBA2209768, Kenneth Johnson, Coldwell Banker Realty. Bright MLS
- $119,9993 bd1 ba1k sqft2732 Baker St, Baltimore, MD 21216For SaleMLS ID #MDBA2214868, Sadequa Snowden, Samson Properties. Bright MLS
- $92,5002 bd1 ba871 sqft1403 Ramsay St, Baltimore, MD 21223For SaleMLS ID #MDBA2214176, Pete France, EXP Realty, LLC. Bright MLS
- $110,0002 bd1 ba1.4k sqft1636 N Ashburton St, Baltimore, MD 21216For SaleMLS ID #MDBA2190518, Reg Gurgen, Berkshire Hathaway HomeServices Homesale Realty. Bright MLS
- $109,0002 bd2 ba960 sqft504 N Streeper St, Baltimore, MD 21205For SaleMLS ID #MDBA2218286, Ade Adebayo, Keller Williams Realty Centre. Bright MLS
- $134,9003 bd1 ba980 sqft2215 Riggs Ave, Baltimore, MD 21216For SaleMLS ID #MDBA2214960, STEPHEN PIPICH, LPT Realty, LLC. Bright MLS
- $69,9003 bd1 ba1.2k sqft606 N Ashburton St, Baltimore, MD 21216For SaleMLS ID #MDBA2217436, Deric Beckett, Berkshire Hathaway HomeServices PenFed Realty. Bright MLS
- $115,0002 bd3 ba1.1k sqft1347 Herkimer St, Baltimore, MD 21223AuctionMLS ID #MDBA2217104, Adam Shpritz, Ashland Auction Group LLC. Bright MLS
