Welcome to this stunning coveted area of Costa Mesa gated community with a fully remodeled single-family home featuring a designer bespoke master shower and a fully remodeled kitchen and bathrooms, new luxury vinyl floors, with custom quarts counters throughout the home. This home boasts an optional 5th bedroom or versatile space perfect for game room entertainment, catering to your every need. Step onto the charming covered front porch and enter the mid-level foyer to experience the unique split-level floorplan that awaits. As you ascend to the upper level, you'll discover the heart of this home – a spacious kitchen that will delight any chef. With beautiful quartz countertops, a center island offering ample storage, bar stool seating, and a range of upper and lower cabinets, this kitchen is both functional and stylish. The kitchen seamlessly flows into the dining room and living room, fostering easy entertainment and a sense of togetherness. Cozy up by the custom fireplace in the living room on chilly evenings, while huge windows throughout the living space invite an abundance of natural light, creating a warm and inviting atmosphere! Retreat to the spacious master bedroom also located on the upper level, where relaxation awaits. This serene haven features a walk-in closet, large windows, and a private on-suite bathroom boasting dual sinks, custom dual zoned shower with rainfall shower heard with ultra jets with your own floating bench with custom LED shower. Additionally, another bedroom with an attached bathroom adds to the convenience and comfort of this home. Don't miss the opportunity to make this highly desirable home yours with fully PAID OFF SOLAR!! – schedule a showing today and prepare to be amazed! Conveniently located near South Plaza, freeways, and a variety of restaurants, this home offers easy access to dining, shopping, and entertainment options.
Sold for $1,498,000
Listed by: Keystone Realty Group • Samir Rai • Contact: 909-994-9090
Bought with: Berkshire Hathaway HomeServices California Properties
$1,498,000
805 Megan Ct, Costa Mesa, CA 92626
4beds
2,517sqft
Single Family Residence
Built in 1997
4,226 Square Feet Lot
$1,745,400 Zestimate®
$595/sqft
$7,463 Estimated rent
Home value
$1,745,400
$1.64M - $1.87M
$7,463/mo
Zestimate® history
Owner options
List your home for rent
$7,463/mo
Rent Zestimate®
Find your next renter with Zillow Rental Manager. Plus, with online applications, you can quickly screen prospective tenants – for free.
$7,463/mo
Rent Zestimate®
Refinance and save
$9,595/mo
Est. payment
Refinancing to a lower rate could help reduce your monthly payments and save thousands over the life of the loan.
$9,595/mo
Est. payment
Explore your selling options
Work with a Zillow partner agent
Leverage their expertise and Zillow's premium Showcase listings to get your home seen by more buyers.
Get startedList with your own agent
Get your home in front of millions of buyers by listing it on Zillow.
Learn how to do itSell it yourself
Take full control of how buyers see your home on Zillow by listing For Sale by Owner (FSBO).
List your homeWhat's special
Walk-in closetCustom dual zoned showerBeautiful quartz countertopsBar stool seatingHuge windows throughoutLarge windowsNatural light
Zillow last checked:
Listing updated:
Listed by:
Samir Rai DRE #01868728 909-994-9090,
Keystone Realty Group
Bought with:
Peter Au, DRE #01935667
Berkshire Hathaway HomeServices California Properties
Source: CRMLS,MLS#: TR24032814 Originating MLS: California Regional MLS
Originating MLS: California Regional MLSFacts & features
Interior
Bedrooms & bathrooms
- Bedrooms: 4
- Bathrooms: 3
- Full bathrooms: 3
- Main level bathrooms: 1
- Main level bedrooms: 1
Rooms
- Room types: Bathroom, Bonus Room, Bedroom, Exercise Room, Family Room, Game Room, Kitchen, Living Room, Primary Bedroom, Other
Primary bedroom
- Features: Main Level Primary
Bedroom
- Features: Bedroom on Main Level
Cooling
- Central Air
Appliances
- Laundry: Laundry Room
Features
- Multiple Staircases, Open Floorplan, Quartz Counters, Bedroom on Main Level, Galley Kitchen, Jack and Jill Bath, Main Level Primary, Walk-In Closet(s)
- Has fireplace: Yes
- Fireplace features: Family Room
- Common walls with other units/homes: No Common Walls
Interior area
- Total interior livable area: 2,517 sqft
Property
Parking
- Total spaces: 2
- Parking features: Garage - Attached
- Attached garage spaces: 2
Features
- Levels: Three Or More
- Stories: 3
- Entry location: 2
- Pool features: None
- Has view: Yes
- View description: Courtyard, Neighborhood
Lot
- Size: 4,226 Square Feet
- Features: 0-1 Unit/Acre
Details
- Parcel number: 14151349
- Special conditions: Standard
Construction
Type & style
- Home type: SingleFamily
- Property subtype: Single Family Residence
Condition
- New construction: No
- Year built: 1997
Utilities & green energy
- Sewer: Sewer Tap Paid
- Water: Public
Community & HOA
Community
- Features: Biking, Dog Park, Park, Street Lights, Sidewalks
- Senior community: Yes
- Subdivision: Life Style (Life)
HOA
- Has HOA: Yes
- Amenities included: Picnic Area, Playground
- HOA fee: $130 monthly
- HOA name: Lifestyle HOA
- HOA phone: 562-402-1171
Location
- Region: Costa Mesa
Financial & listing details
- Price per square foot: $595/sqft
- Tax assessed value: $1,527,960
- Annual tax amount: $17,022
- Date on market: 2/22/2024
- Cumulative days on market: 7 days
- Listing terms: Cash,Conventional
- Inclusions: Spa/Jacuzzi, Fixtures incl Chandelier
- Exclusions: Staging Furniture
Price history
| Date | Event | Price |
|---|---|---|
| 3/25/2024 | Sold | $1,498,000+3.5%$595/sqft |
Source:  CRMLS #TR24032814 Report a problem CRMLS #TR24032814 Report a problem | ||
| 3/1/2024 | Contingent | $1,448,000$575/sqft |
Source: CRMLS #TR24032814 Report a problem | ||
| 2/22/2024 | Listed for sale | $1,448,000+34.7%$575/sqft |
Source: CRMLS #TR24032814 Report a problem | ||
| 12/11/2023 | Sold | $1,075,000+220.9%$427/sqft |
Source: Public Record Report a problem | ||
| 2/28/1997 | Sold | $335,000$133/sqft |
Source: Public Record Report a problem | ||
Public tax history
| Year | Property taxes | Tax assessment |
|---|---|---|
| 2025 | $17,022 +15.5% | $1,527,960 +17.5% |
| 2024 | $14,736 +131.8% | $1,300,000 +147.2% |
| 2023 | $6,357 +3.5% | $525,810 +2% |
| 2022 | $6,140 +3.1% | $515,500 +2% |
| 2021 | $5,956 +1.2% | $505,393 +1% |
| 2020 | $5,884 | $500,211 +2% |
| 2019 | $5,884 +1.9% | $490,403 +2% |
| 2018 | $5,773 +4.1% | $480,788 +2% |
| 2017 | $5,547 | $471,361 +2% |
| 2016 | $5,547 +2.2% | $462,119 +1.5% |
| 2015 | $5,429 +3.3% | $455,178 +2% |
| 2014 | $5,254 | $446,262 +0.5% |
| 2013 | -- | $444,246 +2% |
| 2012 | -- | $435,536 +2% |
| 2011 | -- | $426,997 +0.8% |
| 2010 | -- | $423,806 -0.2% |
| 2009 | -- | $424,814 +2% |
| 2008 | -- | $416,485 +2% |
| 2007 | -- | $408,319 +2% |
| 2006 | -- | $400,313 +2% |
| 2005 | -- | $392,464 +2% |
| 2004 | -- | $384,769 +1.9% |
| 2003 | -- | $377,718 +2% |
| 2002 | -- | $370,312 +2% |
| 2001 | $3,924 +2.9% | $363,051 +2% |
| 2000 | $3,813 | $355,933 |
Find assessor info on the county website
Neighborhood: 92626
Nearby homes
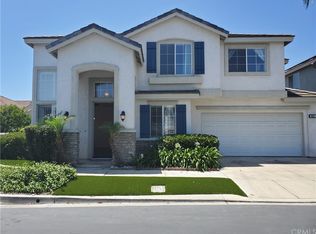
- $1,489,8004 bd3 ba2.1k sqft801 Megan Ct, Costa Mesa, CA 92626Off Market
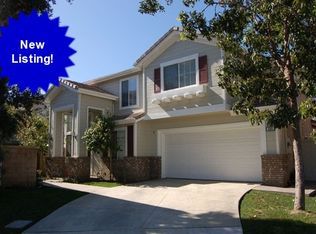
- $1,696,4004 bd3 ba2.2k sqft809 Megan Ct, Costa Mesa, CA 92626Off Market
- $1,567,8004 bd3 ba2.3k sqft806 Spirit, Costa Mesa, CA 92626Off Market
- $1,539,6004 bd3 ba2.4k sqft810 Spirit, Costa Mesa, CA 92626Off Market

- $1,600,0005 bd3 ba2.5k sqft813 Megan Ct, Costa Mesa, CA 92626Sold
- $1,565,5003 bd2 ba1.9k sqft802 Spirit, Costa Mesa, CA 92626Off Market
- $1,578,0004 bd3 ba2.3k sqft814 Spirit, Costa Mesa, CA 92626Off Market
- $1,663,5004 bd3 ba2.3k sqft806 Megan Ct, Costa Mesa, CA 92626Off Market
Nearby schools
GreatSchools rating
- 7/10Paularino Elementary SchoolGrades: K-6Distance: 0.7 mi
- 5/10Costa Mesa High SchoolGrades: 7-12Distance: 1.2 mi
Schools provided by the listing agent
- Elementary: Paularino
- Middle: Costa Mesa
Source: CRMLS. This data may not be complete. We recommend contacting the local school district to confirm school assignments for this home.
Get a cash offer in 3 minutes
Find out how much your home could sell for in as little as 3 minutes with a no-obligation cash offer.
Estimated market value
$1,745,400
Get a cash offer in 3 minutes
Find out how much your home could sell for in as little as 3 minutes with a no-obligation cash offer.
Estimated market value
$1,745,400
- California
- Orange County
- Costa Mesa
- 92626
- 805 Megan Ct
Nearby cities
Nearby zip codes
Other Costa Mesa Topics
