Beautifully maintained spacious 5 bedroom 3 bath home in the gated community of "Lifestyles". This warm 2,517 square foot family home offers a pride of ownership and casual elegance throughout. Tons of natural light pervasively adds to this inviting atmosphere. From the moment you turn onto the interior cul-de-sac of Megan Court you are impressed with the stateliness of this home. Once inside you enter into the Living Room which is in in the center of the home. The living area includes a beautiful tile fireplace with granite accents. Perfect for entertaining family and friends, or maybe you just want to cozy up with a good book! From the living space you enter into your dining room to enjoy your meals that were created in your chef’s kitchen. Another delightful area for family and friends. Also on the main level is the spacious Primary Suite brightened by an expansive window wall
allowing for plenty of light, a luxurious bath and a walk-in closet- a perfect retreat at the end of the day. Then, on the lower level, you enter into your spacious family room an expansive area framed by views of a luxurious outside garden. This level is where you will find an additional 3 bedrooms which includes a Jack and Jill bath and the laundry room. The downstairs level has been converted into a mother in-law suite as you have direct access to this space from the garage. From this lower level you enter the beautiful backyard with Endicott hardscape pony walls framing
the entire backyard space. Features include a decorative water fountain, beautiful roses and foliage that attract delicate butterflies making this the perfect spot to enjoy some rest and relaxation. A must see. And if this isn't enough...this home offers "PAID SOLAR and new Anlin double pane replacement windows and outdoor slider"!! This community is seldom on the market. Schedule your showing today. Close to all major freeways, John Wayne Airport and world famous South Coast Plaza with all the great shopping and fabulous dining.
Sold for $1,600,000
Listed by: Compass • Kimberlee Drake • Contact: 949-500-7108
Bought with: Golden Sails Realty
Tax assessed value
$1,600,000
813 Megan Ct, Costa Mesa, CA 92626
5beds
2,517sqft
Single Family Residence
Built in 1997
3,748 Square Feet Lot
$1,886,400 Zestimate®
$636/sqft
$7,413 Estimated rent
Home value
$1,886,400
$1.75M - $2.04M
$7,413/mo
Zestimate® history
Owner options
List your home for rent
$7,413/mo
Rent Zestimate®
Find your next renter with Zillow Rental Manager. Plus, with online applications, you can quickly screen prospective tenants – for free.
$7,413/mo
Rent Zestimate®
Refinance and save
$10,211/mo
Est. payment
Refinancing to a lower rate could help reduce your monthly payments and save thousands over the life of the loan.
$10,211/mo
Est. payment
Explore your selling options
Work with a Zillow partner agent
Leverage their expertise and Zillow's premium Showcase listings to get your home seen by more buyers.
Get startedList with your own agent
Get your home in front of millions of buyers by listing it on Zillow.
Learn how to do itSell it yourself
Take full control of how buyers see your home on Zillow by listing For Sale by Owner (FSBO).
List your homeWhat's special
Zillow last checked:
Listing updated:
Listed by:
Kimberlee Drake DRE #01068050 949-500-7108,
Compass,
KEVIN ELLSTROM DRE #01179921 951-534-0888,
GUARDIAN REALTY SERVICES INC
Bought with:
Brian Gonzales, DRE #01940379
Golden Sails Realty
Source: CRMLS,MLS#: NP24173256 Originating MLS: California Regional MLS
Originating MLS: California Regional MLSFacts & features
Interior
Bedrooms & bathrooms
- Bedrooms: 5
- Bathrooms: 3
- Full bathrooms: 3
- Main level bathrooms: 2
- Main level bedrooms: 2
Rooms
- Room types: Bathroom, Entry/Foyer, Family Room, Kitchen, Laundry, Living Room, Primary Bedroom
Primary bedroom
- Features: Main Level Primary
Bathroom
- Features: Bathroom Exhaust Fan, Bathtub, Dual Sinks, Separate Shower
Bathroom
- Features: Jack and Jill Bath
Heating
- Central
Cooling
- Central Air
Appliances
- Included: Dishwasher, Free-Standing Range, Disposal, Microwave, Refrigerator, Self Cleaning Oven
- Laundry: Inside, Laundry Room
Features
- Built-in Features, Ceiling Fan(s), Crown Molding, Open Floorplan, Recessed Lighting, Storage, Jack and Jill Bath, Main Level Primary
- Has fireplace: Yes
- Fireplace features: Living Room
- Common walls with other units/homes: No Common Walls
Interior area
- Total interior livable area: 2,517 sqft
Property
Parking
- Total spaces: 2
- Parking features: Direct Access, Garage, Garage Door Opener
- Attached garage spaces: 2
Accessibility
- Accessibility features: Safe Emergency Egress from Home
Features
- Levels: Two
- Stories: 2
- Entry location: 2
- Pool features: None
- Has view: Yes
- View description: None
Lot
- Size: 3,748 Square Feet
- Features: 0-1 Unit/Acre, Back Yard, Front Yard, Landscaped
Details
- Parcel number: 14151347
- Special conditions: Standard
Construction
Type & style
- Home type: SingleFamily
- Property subtype: Single Family Residence
Condition
- New construction: No
- Year built: 1997
Utilities & green energy
- Electric: 220 Volts in Laundry
- Sewer: Public Sewer
- Water: Public
Community & HOA
Community
- Features: Biking, Park, Street Lights
- Subdivision: Life Style (Life)
HOA
- Has HOA: Yes
- Amenities included: Picnic Area, Playground
- HOA fee: $130 monthly
- HOA name: Lifestyle
- HOA phone: 562-402-1171
Location
- Region: Costa Mesa
Financial & listing details
- Price per square foot: $636/sqft
- Tax assessed value: $1,600,000
- Annual tax amount: $17,935
- Date on market: 8/23/2024
- Cumulative days on market: 7 days
- Listing terms: Cash,Cash to New Loan,Conventional
Price history
| Date | Event | Price |
|---|---|---|
| 9/25/2024 | Sold | $1,600,000+8.2%$636/sqft |
Source:  CRMLS #NP24173256 Report a problem CRMLS #NP24173256 Report a problem | ||
| 9/21/2024 | Pending sale | $1,479,000$588/sqft |
Source: CRMLS #NP24173256 Report a problem | ||
| 8/31/2024 | Contingent | $1,479,000$588/sqft |
Source: CRMLS #NP24173256 Report a problem | ||
| 8/23/2024 | Listed for sale | $1,479,000+342.8%$588/sqft |
Source: CRMLS #NP24173256 Report a problem | ||
| 1/17/1997 | Sold | $334,000$133/sqft |
Source: Public Record Report a problem | ||
Public tax history
| Year | Property taxes | Tax assessment |
|---|---|---|
| 2025 | $17,935 +178.7% | $1,600,000 +206.1% |
| 2024 | $6,436 +3.5% | $522,670 +2% |
| 2023 | $6,216 +3.6% | $512,422 +2% |
| 2022 | $6,002 +3.1% | $502,375 +2% |
| 2021 | $5,821 +1.2% | $492,525 +1% |
| 2020 | $5,750 | $487,475 +2% |
| 2019 | $5,750 +2.2% | $477,917 +2% |
| 2018 | $5,627 +3.8% | $468,547 +2% |
| 2017 | $5,421 | $459,360 +2% |
| 2016 | $5,421 +2.2% | $450,353 +1.5% |
| 2015 | $5,306 +3.3% | $443,589 +2% |
| 2014 | $5,135 | $434,900 +0.5% |
| 2013 | -- | $432,935 +2% |
| 2012 | -- | $424,447 +2% |
| 2011 | -- | $416,125 +0.8% |
| 2010 | -- | $413,015 -0.2% |
| 2009 | -- | $413,997 +2% |
| 2008 | -- | $405,880 +2% |
| 2007 | -- | $397,922 +2% |
| 2006 | -- | $390,120 +2% |
| 2005 | -- | $382,471 +2% |
| 2004 | -- | $374,972 +1.9% |
| 2003 | -- | $368,100 +2% |
| 2002 | -- | $360,883 +2% |
| 2001 | $3,830 +2.9% | $353,807 +2% |
| 2000 | $3,721 | $346,870 |
Find assessor info on the county website
Neighborhood: 92626
Nearby homes
- $1,686,8004 bd3 ba2.2k sqft809 Megan Ct, Costa Mesa, CA 92626Off Market
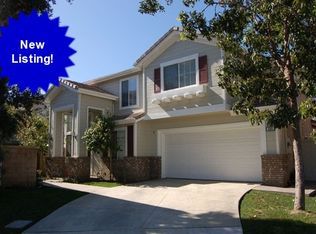
- $1,626,3004 bd3 ba2.3k sqft810 Megan Ct, Costa Mesa, CA 92626Off Market
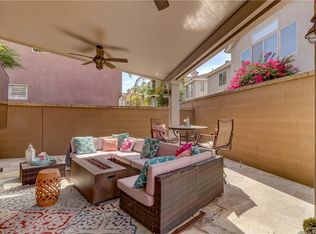
- $1,652,2004 bd3 ba2.2k sqft3080 Promenade, Costa Mesa, CA 92626Off Market
- $1,740,7004 bd3 ba2.5k sqft3076 Promenade, Costa Mesa, CA 92626Off Market
- $1,656,8004 bd3 ba2.3k sqft806 Megan Ct, Costa Mesa, CA 92626Off Market
- $1,498,0004 bd3 ba2.5k sqft805 Megan Ct, Costa Mesa, CA 92626Sold
- $1,645,6004 bd3 ba2.5k sqft3084 Promenade, Costa Mesa, CA 92626Off Market
- $1,600,3004 bd3 ba2.3k sqft814 Spirit, Costa Mesa, CA 92626Off Market
Nearby schools
GreatSchools rating
- 7/10Paularino Elementary SchoolGrades: K-6Distance: 0.7 mi
- 5/10Costa Mesa High SchoolGrades: 7-12Distance: 1.2 mi
Schools provided by the listing agent
- Elementary: Paularino
- High: Costa Mesa
Source: CRMLS. This data may not be complete. We recommend contacting the local school district to confirm school assignments for this home.
Get a cash offer in 3 minutes
Find out how much your home could sell for in as little as 3 minutes with a no-obligation cash offer.
Estimated market value
$1,886,400
Get a cash offer in 3 minutes
Find out how much your home could sell for in as little as 3 minutes with a no-obligation cash offer.
Estimated market value
$1,886,400
- California
- Orange County
- Costa Mesa
- 92626
- 813 Megan Ct
Nearby cities
Nearby zip codes
Other Costa Mesa Topics
