Skip main navigation
Off market
Street View
  • $980,300

    805 Montgomery Ave, Fort Washington, PA 19034

    3beds
    3,065sqft
    SingleFamily
    Built in 1938
    0.63 Acres Lot
    $980,300 Zestimate®
    $320/sqft
    $4,800 Estimated rent

    Home value

    $980,300

    $902,000 - $1.07M

    $4,800/mo

    Zestimate® history
    Loading
    Loading...

    Owner options

    List your home for rent

    $4,800/mo

    Rent Zestimate®

    Find your next renter with Zillow Rental Manager. Plus, with online applications, you can quickly screen prospective tenants – for free.

    Learn more

    $4,800/mo

    Rent Zestimate®

    Refinance and save

    $6,284/mo

    Est. payment

    Refinancing to a lower rate could help reduce your monthly payments and save thousands over the life of the loan.

    See today's rates

    $6,284/mo

    Est. payment

    Explore your selling options

    Work with a Zillow partner agent

    Leverage their expertise and Zillow's premium Showcase listings to get your home seen by more buyers.

    Get started

    List with your own agent

    Get your home in front of millions of buyers by listing it on Zillow.

    Learn how to do it

    Sell it yourself

    Take full control of how buyers see your home on Zillow by listing For Sale by Owner (FSBO).

    List your home

    What's special

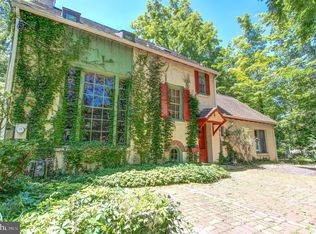
    Highly desirable, perfectly maintained Elliger Park Cape originally built by Harry M. Waterer, one of the Founders of the Philadelphia Flower Show. As you open the original 1937 door into the brick floored entryway, you will immediately be impressed with the level of care and updating that has occurred. From the wainscoting, moldings, hardwood floors, brick floors, and high end finishes, this home exudes the best Elliger Park has to offer! The large Living Room features a gas fireplace and is filled with bright light from the front windows. The brick floored Sun Room, adjoining the living room and overlooking the gardens, adds to the sun filled spaces. Conveniently located off the Living Room is a private suite, comprised of a Bedroom, Full Bath and Den w/gas fireplace, hardwood floors and built in bookcases. This is the perfect space for guests or use as an in-law/au-pair suite. Be sure to notice the 4 framed original 1938 sketches done by the architect, G. Edwin Brombaugh. The Dining Room has a beautiful, large bay window with views to the private, lushly landscaped back yard. The updated Kitchen features painted Rutt custom cabinets, granite counters, stainless steel appliances, Sub Zero refrigerator, Dacor electric oven and GE gas cook top and microwave. Surrounded by windows, enjoy coffee and meals in the light filled Breakfast Room which has a perfect view of the extensive landscaping with stone walls, gravel paths and irrigation system. Several of Mr. Waterer's original patented plantings still thrive in the garden oasis. The Kitchen is open to the Family Room with hardwood floors, exposed beams, built-in bookshelves and cabinets and wood burning fireplace. 2nd floor features an attic space that is both heated and air conditioned and could be easily converted into a playroom, small sleeping space, sitting room or office. The large Master Bedroom with updated bath features marble flooring, counters, walls and radiant heat. A stall shower and separate soaking tub with large arched window fills the room with natural light. The Master Bedroom space offers a private haven for reading and relaxing. Another bedroom on the second floor and hall bath completes the second floor space. As per seller, taxes are actually $8500/year. Close to PA Turnpike, Rt. 309, shopping, restaurants. This is the home in Elliger Park everyone talks about, and now it can be yours!

    This property is off market, which means it's not currently listed for sale or rent on Zillow. This may be different from what's available on other websites or public sources.

    Facts & features

    Interior

    Bedrooms & bathrooms
    • Bedrooms: 3
    • Bathrooms: 4
    • Full bathrooms: 3
    • 1/2 bathrooms: 1
    Heating
    • yes, yes
    Cooling
    • Central
    Appliances
    • Included: Dishwasher, Dryer, Garbage disposal, Microwave, Refrigerator, Washer
    Features
    • Flooring: Tile, Hardwood, Linoleum / Vinyl
    • Has fireplace: Yes
    Interior area
    • Total interior livable area: 3,065 sqft

    Property

    Parking
    • Total spaces: 3
    • Parking features: Garage - Detached
    Features
    • Exterior features: Stone, Wood
    Lot
    • Size: 0.63 Acres
    Details
    • Parcel number: 540012040002

    Construction

    Type & style
    • Home type: SingleFamily
    Materials
    • Roof: Metal
    Condition
    • Year built: 1938

    Community & neighborhood

    Location
    • Region: Fort Washington

    Price history

    DateEventPrice
    3/1/2017Sold$635,000-2.3%$207/sqft
    Source: Public Record Report a problem
    11/23/2016Listing removed$650,000$212/sqft
    Source: Berkshire Hathaway HomeServices Fox & Roach, REALTORS #6861779 Report a problem
    11/10/2016Price change$650,000-3.7%$212/sqft
    Source: Berkshire Hathaway HomeServices Fox & Roach, REALTORS #6861779 Report a problem
    10/6/2016Price change$675,000-3.4%$220/sqft
    Source: Berkshire Hathaway HomeServices Fox & Roach, REALTORS #6861779 Report a problem
    9/15/2016Price change$699,000-3.6%$228/sqft
    Source: RELO NY REALTY #10336816 Report a problem
    9/3/2016Listed for sale$725,000+67.8%$237/sqft
    Source: RELO NY REALTY #10336816 Report a problem
    5/9/2002Sold$432,000$141/sqft
    Source: Public Record Report a problem

    Public tax history

    YearProperty taxesTax assessment
    2025$10,633 +2.9%$214,220
    2024$10,330 $214,220
    2023$10,330 +3.5%$214,220
    2022$9,980 +2.9%$214,220
    2021$9,700 +2.3%$214,220
    2020$9,482 +2%$214,220
    2019$9,292 +2%$214,220
    2018$9,113 +2.7%$214,220
    2017$8,870 +2.5%$214,220
    2016$8,654 +3.3%$214,220
    2015$8,378 +2.6%$214,220
    2014$8,165 +2.5%$214,220
    2013$7,962 +4.1%$214,220
    2012$7,648 +5.3%$214,220
    2011$7,264 +9.6%$214,220
    2010$6,625 +3.7%$214,220
    2009$6,388 +9%$214,220
    2008$5,862 +3%--
    2007$5,692 +4.8%--
    2006$5,433 +4.3%--
    2005$5,208 +7.5%--
    2004$4,843 +4.5%--
    2003$4,634 +14.3%--
    2002$4,054 +4.9%--
    2000$3,866 +0.8%--
    1999$3,837 --

    Find assessor info on the county website

    Neighborhood: 19034

    Nearby schools

    GreatSchools rating
    Schools provided by the listing agent
    • Elementary: FT WASHGTN
    • Middle: SANDY RUN
    • High: U DUBLIN
    • District: Upper Dublin

    Source: The MLS. This data may not be complete. We recommend contacting the local school district to confirm school assignments for this home.

    Get a cash offer in 3 minutes
    Find out how much your home could sell for in as little as 3 minutes with a no-obligation cash offer.
    Estimated market value
    $980,300
    Get a cash offer in 3 minutes
    Find out how much your home could sell for in as little as 3 minutes with a no-obligation cash offer.
    Estimated market value
    $980,300