Tucked discreetly along a lively roadway, this charming and spacious home offers a rare balance of accessibility and seclusion. A natural buffer of mature shrubs and towering trees wraps the property, creating a sense of privacy that feels worlds away from the energy just beyond. Welcome to this 4-Bedroom, 2.5 Bath Split-Level home in Upper Dublin Township, offering well-defined living spaces and a comfortable layout perfect for everyday living and entertaining. Entering the lower level, a large family room with a cozy wood-burning fireplace provides plenty of room to relax, gather, and host family and guests on cold winter nights. A powder room, storage closet, and access to both the garage and laundry areas complete this space. Just a few steps up from the family room, you’ll discover a bright and spacious living room that flows easily into the dining room with gleaming hardwood floors, handsome crown molding, and sliding glass doors. The open connection between these 2 areas makes the main level feel inviting and roomy. Connecting seamlessly from the dining room to the adjacent vintage kitchen, ready for your personal touch. You’ll find plenty of counter space and storage with a gas cooktop. Your tour continues to the home’s second level, with 3 nicely sized bedrooms. A primary bedroom with a primary bathroom features a jetted tub, handsome cabinetry, and a granite countertop. The combination of rugged stone and the vanity’s warm, finished wood creates a balanced look that is timeless in style and design. The additional 2 bedrooms are well-sized and feature ample closets, completing this space. The third level offers a generously sized fourth bedroom with a full bathroom; this flex space has so many options for use as a second primary bedroom, office, playroom, au pair suite, or home gym. Recent home improvements include Double Hung Vinyl Windows, 6 Panel Wood Doors, Ovalite Doors, a Living Room Sliding Glass Door, and a Tankless Water Heater. Ideally situated with walkability to the Fort Restaurant, Fort Washington Regional Rail Station, and Wawa. Close to the PA Turnpike, Routes 309 & 73, Lifetime Fitness Center, restaurants, shops, and cafes in revitalized, historic Ambler. Enjoy the ease of daily living with everything you need, just steps from your front door. This home is located in the well-regarded and award-winning Upper Dublin School District, with a State-of-the-Art High School and a new Middle School at Sandy Run. This property is ideal for those who value visibility and a private sanctuary, turning a busy location into an unexpected haven. This home is offered “as is condition” and balances a unique combination of low taxes in a town supported by excellent community resources. Schedule your private showing today!
Sold for $500,000
Zillow last checked:
Listing updated:
Bought with:
Lana Sypen, RS345760
Opus Elite Real Estate
Source: Bright MLS,MLS#: PAMC2170372
Price history
| Date | Event | Price |
|---|---|---|
| 7/10/2026 | Sold | $500,000+0%$307/sqft |
Source:  Bright MLS #PAMC2170372 Report a problem Bright MLS #PAMC2170372 Report a problem | ||
| 6/29/2026 | Pending sale | $499,900$307/sqft |
Source: Bright MLS #PAMC2170372 Report a problem | ||
| 6/6/2026 | Contingent | $499,900$307/sqft |
Source: Bright MLS #PAMC2170372 Report a problem | ||
| 5/28/2026 | Price change | $499,900-3.8%$307/sqft |
Source: Bright MLS #PAMC2170372 Report a problem | ||
| 5/14/2026 | Listed for sale | $519,900$320/sqft |
Source: Bright MLS #PAMC2170372 Report a problem | ||
Nearby homes
- $500,0004 bd2 ba1.6k sqft125 Bethlehem Pike, Fort Washington, PA 19034Sold
- $399,200-- bd-- ba-- sqft123 Bethlehem Pike, Fort Washington, PA 19034Off Market
- $590,1004 bd3 ba1.9k sqft110 Washington Ln, Fort Washington, PA 19034Off Market
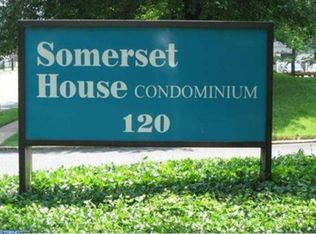
- $162,5001 bd1 ba759 sqft120 Bethlehem Pike #306-A, Fort Washington, PA 19034Off Market
Get a cash offer in 3 minutes
Find out how much your home could sell for in as little as 3 minutes with a no-obligation cash offer.
Estimated market value
$500,400
