Skip main navigation
Sold for $850,000
  • $850,000

    805 Morelanda Dr, Hillsborough, NC 27278

    4beds
    3,110sqft
    Single Family Residence, Residential
    Built in 2014
    0.49 Acres Lot
    $853,900 Zestimate®
    $273/sqft
    $2,955 Estimated rent

    Home value

    $853,900

    $786,000 - $931,000

    $2,955/mo

    Zestimate® history
    Loading
    Loading...

    Owner options

    List your home for rent

    $2,955/mo

    Rent Zestimate®

    Find your next renter with Zillow Rental Manager. Plus, with online applications, you can quickly screen prospective tenants – for free.

    Learn more

    $2,955/mo

    Rent Zestimate®

    Refinance and save

    $5,133/mo

    Est. payment

    Refinancing to a lower rate could help reduce your monthly payments and save thousands over the life of the loan.

    See today's rates

    $5,133/mo

    Est. payment

    Explore your selling options

    Work with a Zillow partner agent

    Leverage their expertise and Zillow's premium Showcase listings to get your home seen by more buyers.

    Get started

    List with your own agent

    Get your home in front of millions of buyers by listing it on Zillow.

    Learn how to do it

    Sell it yourself

    Take full control of how buyers see your home on Zillow by listing For Sale by Owner (FSBO).

    List your home

    What's special

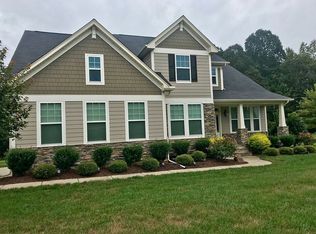
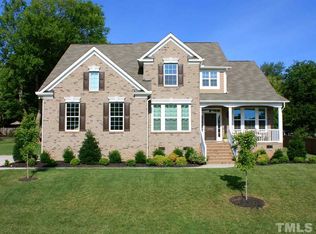
    Beautifully maintained home on a spacious lot just a short walk to downtown Hillsborough and the beloved Riverwalk. Offering over 3,000 square feet, this home features hardwood flooring, an open floor plan, and a stunning two-story living room filled with natural light. The kitchen combines style and function with quartz countertops, a double oven, and a refrigerator replaced in 2025 ideal for both everyday living and entertaining. Thoughtful details continue throughout, including plantation shutters, a custom primary closet, and a well designed laundry room with built-in cabinets, shelving, and a utility sink. Major updates include a roof replaced in 2025, providing added peace of mind. Enjoy outdoor living from the inviting wraparound porch, relax on the screened porch, or gather around the stone patio with a built-in fire pit. With its blend of quality updates, generous space, and an unbeatable location, this home offers comfort, convenience, and charm.

    Zillow last checked:

    Listing updated:

    Listed by:

    Leigh Ann Rasberry 919-943-6615,

    Rasberry Realty LLC

    Bought with:

    Randi Susan Gonzalez, 357703

    Navigate Realty

    Source: Doorify MLS,MLS#: 10161803MLS Logo

    Facts & features

    Interior

    Bedrooms & bathrooms
    • Bedrooms: 4
    • Bathrooms: 3
    • Full bathrooms: 2
    • 1/2 bathrooms: 1
    Heating
    • Gas Pack
    Cooling
    • Central Air
    Appliances
    • Included: Built-In Gas Range, Double Oven, Dryer, Refrigerator, Washer
    Features
    • Flooring: Carpet, Hardwood, Tile
    • Common walls with other units/homes: No Common Walls
    Interior area
    • Total structure area: 3,110
    • Total interior livable area: 3,110 sqft
    • Finished area above ground: 3,110
    • Finished area below ground: 0

    Property

    Parking
    • Total spaces: 2
    • Parking features: Garage - Attached
    • Attached garage spaces: 2
    Features
    • Levels: Two
    • Stories: 1
    • Patio & porch: Screened, Wrap Around
    • Has view: Yes
    Lot
    • Size: 0.49 Acres
    Details
    • Parcel number: 9874337660
    • Zoning: R20
    • Special conditions: Standard

    Construction

    Type & style
    • Home type: SingleFamily
    • Architectural style: Traditional
    • Property subtype: Single Family Residence, Residential
    Materials
    • Fiber Cement, HardiPlank Type, Stone
    • Roof: Shingle
    Condition
    • New construction: No
    • Year built: 2014
    Details
    • Builder name: Drees Homes

    Utilities & green energy

    • Sewer: Public Sewer
    • Water: Public

    Community & HOA

    Community
    • Subdivision: River Bend
    HOA
    • Has HOA: No
    Location
    • Region: Hillsborough

    Financial & listing details

    • Price per square foot: $273/sqft
    • Tax assessed value: $745,500
    • Annual tax amount: $8,582
    • Date on market: 4/24/2026

    Price history

    DateEventPrice
    6/5/2026Sold$850,000$273/sqft
    Source: Doorify MLS #10161803 Report a problem
    5/3/2026Pending sale$850,000$273/sqft
    Source: Doorify MLS #10161803 Report a problem
    4/24/2026Listed for sale$850,000+108.1%$273/sqft
    Source: Doorify MLS #10161803 Report a problem
    7/30/2014Sold$408,500+500.7%$131/sqft
    Source: Public Record Report a problem
    3/26/2014Sold$68,000$22/sqft
    Source: Public Record Report a problem

    Public tax history

    YearProperty taxesTax assessment
    2025$8,826 +32.3%$745,500 +70%
    2024$6,674 +3.4%$438,500
    2023$6,454 +0.3%$438,500
    2022$6,436 +0.9%$438,500
    2021$6,381 +1.6%$438,500 +7.6%
    2020$6,283 $407,700
    2018$6,283 +1.3%$407,700 +1.6%
    2017$6,202 -6.5%$401,100 -3.2%
    2016$6,635 $414,200
    2015$6,635 $414,200 +542.2%
    2014-- $64,495
    Find assessor info on the county website

    Neighborhood: 27278

    Nearby schools

    GreatSchools rating
    Schools provided by the listing agent
    • Elementary: Orange - River Park Elementary
    • Middle: Orange - A L Stanback Middle
    • High: Orange - Cedar Ridge High

    Source: Doorify MLS. This data may not be complete. We recommend contacting the local school district to confirm school assignments for this home.

    Get a cash offer in 3 minutes
    Find out how much your home could sell for in as little as 3 minutes with a no-obligation cash offer.
    Estimated market value
    $853,900
    Get a cash offer in 3 minutes
    Find out how much your home could sell for in as little as 3 minutes with a no-obligation cash offer.
    Estimated market value
    $853,900