Skip main navigation
Sold for $835,000
  • $835,000

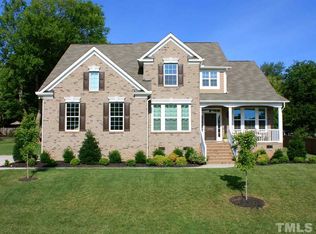
    806 Morelanda Dr, Hillsborough, NC 27278

    4beds
    3,008sqft
    Single Family Residence, Residential
    Built in 2013
    0.46 Acres Lot
    $823,700 Zestimate®
    $278/sqft
    $2,831 Estimated rent

    Home value

    $823,700

    $774,000 - $873,000

    $2,831/mo

    Zestimate® history
    Loading
    Loading...

    Owner options

    List your home for rent

    $2,831/mo

    Rent Zestimate®

    Find your next renter with Zillow Rental Manager. Plus, with online applications, you can quickly screen prospective tenants – for free.

    Learn more

    $2,831/mo

    Rent Zestimate®

    Refinance and save

    $5,227/mo

    Est. payment

    Refinancing to a lower rate could help reduce your monthly payments and save thousands over the life of the loan.

    See today's rates

    $5,227/mo

    Est. payment

    Explore your selling options

    Work with a Zillow partner agent

    Leverage their expertise and Zillow's premium Showcase listings to get your home seen by more buyers.

    Get started

    List with your own agent

    Get your home in front of millions of buyers by listing it on Zillow.

    Learn how to do it

    Sell it yourself

    Take full control of how buyers see your home on Zillow by listing For Sale by Owner (FSBO).

    List your home

    What's special

    Rectangular poolModern chandelierRecessed lightingCustom mantleSpacious bonus roomCoffered ceilingCrown molding
    BACKYARD OASIS WITH POOL AND SPA! Designed for year-round enjoyment, this expansive backyard features a rectangular pool surrounded by a spacious concrete deck. The pool area includes a seating space, and a spa for ultimate relaxation. LOCATION, LOCATION, LOCATION! Convenient access to both highway I-85 and I-40, UNC Hospital, Shopping, Dining, Sportsplex, and Downtown Hillsborough. Close to local farms and markets, trails and parks and scenic spots such as Oconeechi Mountain just 7 minutes away. The spacious and bright kitchen is a chef's dream, featuring white cabinets, granite countertops and tiled backsplash. The curved center island, with seating, provides ample space for meal prep and gathering. Equipped with stainless steel appliances, including a double oven and gas cooktop. Sleek pendant lighting above the island and recessed lighting illuminate the space. Opens to the breakfast area, offering direct access to the backyard. Additional touches like a wine cooler, open shelving, and plenty of cabinet space make this kitchen both practical and chic. The dining room offers a coffered ceiling with detailed molding, a modern chandelier and wainscoting. The owner's suite is a peaceful retreat with soft, calming wall tones, and large windows that fill the space with natural light. The en-suite bath features a soaking tub, dual vanity, cultured marble countertops, walk-in shower with tile surround and bench seat. The impressive family room is the heart of the home, featuring a 2-story ceiling, and an entire wall of oversized windows. The fireplace is framed by a custom mantle to the ceiling and a rustic wood-paneled backdrop serves as a focal point for the room. Beautifully crafted columns and crown molding add architectural detail. A spacious bonus room offers endless possibilities and is perfect for family gatherings. 3 large bedrooms and a full bathroom complete the 2nd floor.

    Zillow last checked:

    Listing updated:

    Listed by:

    Jim Allen 919-645-2114,

    Coldwell Banker HPW

    Bought with:

    Jana Elaine Murdock Doherty, 313030

    Coldwell Banker HPW

    Source: Doorify MLS,MLS#: 10062990MLS Logo

    Facts & features

    Interior

    Bedrooms & bathrooms
    • Bedrooms: 4
    • Bathrooms: 3
    • Full bathrooms: 2
    • 1/2 bathrooms: 1
    Heating
    • Natural Gas, Zoned
    Cooling
    • Ceiling Fan(s), Central Air, Heat Pump, Zoned
    Appliances
    • Included: Dishwasher, Gas Cooktop, Gas Water Heater, Microwave, Plumbed For Ice Maker, Stainless Steel Appliance(s), Oven
    Features
    • Ceiling Fan(s), Eat-in Kitchen, Entrance Foyer, High Ceilings, Pantry, Master Downstairs, Separate Shower, Smooth Ceilings, Walk-In Closet(s), Walk-In Shower
    • Flooring: Carpet, Hardwood, Tile
    • Number of fireplaces: 1
    • Fireplace features: Family Room, Gas Log
    Interior area
    • Total structure area: 3,008
    • Total interior livable area: 3,008 sqft
    • Finished area above ground: 3,008
    • Finished area below ground: 0

    Property

    Parking
    • Total spaces: 4
    • Parking features: Driveway, Garage Faces Front
    • Attached garage spaces: 2
    • Uncovered spaces: 2
    Features
    • Levels: Two
    • Stories: 2
    • Patio & porch: Front Porch, Rear Porch, Screened
    • Exterior features: Rain Gutters
    • Has view: Yes
    Lot
    • Size: 0.46 Acres
    • Features: Cul-De-Sac, Landscaped
    Details
    • Parcel number: 9874335458
    • Special conditions: Standard

    Construction

    Type & style
    • Home type: SingleFamily
    • Architectural style: Craftsman
    • Property subtype: Single Family Residence, Residential
    Materials
    • Fiber Cement, Stone Veneer
    • Foundation: Block
    • Roof: Shingle
    Condition
    • New construction: No
    • Year built: 2013
    Details
    • Builder name: Drees Homes

    Utilities & green energy

    • Sewer: Public Sewer
    • Water: Public
    Green energy
    • Energy efficient items: Appliances

    Community & HOA

    Community
    • Subdivision: Riverbend
    HOA
    • Has HOA: Yes
    • Services included: None
    • HOA fee: $170 annually
    Location
    • Region: Hillsborough

    Financial & listing details

    • Price per square foot: $278/sqft
    • Tax assessed value: $835,400
    • Annual tax amount: $6,245
    • Date on market: 11/12/2024

    Price history

    DateEventPrice
    1/22/2025Sold$835,000$278/sqft
    Source: Doorify MLS #10062990 Report a problem
    11/20/2024Pending sale$835,000$278/sqft
    Source: Doorify MLS #10062990 Report a problem
    11/12/2024Listed for sale$835,000+116.9%$278/sqft
    Source: Doorify MLS #10062990 Report a problem
    4/1/2014Sold$385,000$128/sqft
    Source: Public Record Report a problem

    Public tax history

    YearProperty taxesTax assessment
    2025$9,861 +47.6%$835,400 +90.3%
    2024$6,682 +3.4%$439,100
    2023$6,462 +0.3%$439,100
    2022$6,444 +0.9%$439,100
    2021$6,389 +1.5%$439,100 +7.5%
    2020$6,295 $408,500
    2018$6,295 +1.3%$408,500
    2017$6,214 -19.4%$408,500 -15.5%
    2016$7,713 $483,400
    2015$7,713 +13.4%$483,400 +11.8%
    2014$6,804 $432,400
    Find assessor info on the county website

    Neighborhood: 27278

    Nearby schools

    GreatSchools rating
    Schools provided by the listing agent
    • Elementary: Orange - River Park
    • Middle: Orange - A L Stanback
    • High: Orange - Cedar Ridge

    Source: Doorify MLS. This data may not be complete. We recommend contacting the local school district to confirm school assignments for this home.

    Get a cash offer in 3 minutes
    Find out how much your home could sell for in as little as 3 minutes with a no-obligation cash offer.
    Estimated market value
    $823,700
    Get a cash offer in 3 minutes
    Find out how much your home could sell for in as little as 3 minutes with a no-obligation cash offer.
    Estimated market value
    $823,700