Welcome to elegance in the cool pines! This stunning 2019-built mountain retreat is a single-level masterpiece, designed for comfort and luxury. Step into an open living space adorned with vaulted ceilings, arched doorways, and eight-foot doors. Floor-to-ceiling windows and a grand stone fireplace create a cozy yet spacious atmosphere. Enjoy the breathtaking views from every angle, with natural light flooding this charming home. Seamlessly connecting to the family room, the kitchen features a large island, farm sink, stainless steel KitchenAid gas cooktop, and beautiful cabinetry. High-end appliances, including a refrigerator, microwave, and dishwasher, make this kitchen a gourmet's dream. The split floor plan ensures privacy, with a spacious primary suite that includes floor-to-ceiling windows and patio. The luxurious primary bathroom offers a large soaking tub, walk-in shower, and dual vanities. Two additional ensuites, each with walk-in closets, provide ample space for family or guests, along with a convenient half bath. The extra-long three-car garage features epoxy flooring, and the home boasts foam insulation for energy efficiency. Situated on a cul-de-sac, this .82± acre property offers stunning mountain views and serene surroundings. Outside, enjoy the beauty of large trees, a paver driveway, and a walkway to the backyard with an iron gate. The covered back patio is perfect for morning sunrises and cool, shaded evenings, with sitting areas to relax and unwind. This gem won't last long—experience mountain living at its finest! Required Membership must be purchased minimum Trailhead (non-golf) for $7,500.00 at close of escrow and monthly dues thereafter.
Closed
$1,425,000
805 N Desert Mimosa Cir, Payson, AZ 85541
3beds
3,006sqft
Single Family Residence
Built in 2019
0.82 Acres Lot
$1,488,700 Zestimate®
$474/sqft
$5,085 Estimated rent
Home value
$1,488,700
$1.40M - $1.59M
$5,085/mo
Zestimate® history
Owner options
List your home for rent
$5,085/mo
Rent Zestimate®
Find your next renter with Zillow Rental Manager. Plus, with online applications, you can quickly screen prospective tenants – for free.
$5,085/mo
Rent Zestimate®
Refinance and save
$7,201/mo
Est. payment
Refinancing to a lower rate could help reduce your monthly payments and save thousands over the life of the loan.
$7,201/mo
Est. payment
Explore your selling options
Work with a Zillow partner agent
Leverage their expertise and Zillow's premium Showcase listings to get your home seen by more buyers.
Get startedList with your own agent
Get your home in front of millions of buyers by listing it on Zillow.
Learn how to do itSell it yourself
Take full control of how buyers see your home on Zillow by listing For Sale by Owner (FSBO).
List your homeWhat's special
Zillow last checked:
Listing updated:
Listed by:
Kristin H Croak 928-970-0634,
ERA YOUNG REALTY-PAYSON
Source: CAAR,MLS#: 90489
Facts & features
Interior
Bedrooms & bathrooms
- Bedrooms: 3
- Bathrooms: 4
- Full bathrooms: 2
- 3/4 bathrooms: 1
- 1/2 bathrooms: 1
Rooms
- Room types: Foyer/Entry
Heating
- Electric, Heat Pump
Cooling
- Heat Pump, Ceiling Fan(s)
Appliances
- Included: Water Softener
- Laundry: Laundry Room
Features
- Breakfast Bar, Kitchen-Dining Combo, Vaulted Ceiling(s), Pantry, Walk In Pantry, Master Main Floor, Kitchen Island
- Flooring: Tile, Wood, Concrete
- Windows: Double Pane Windows
- Has basement: No
- Has fireplace: Yes
- Fireplace features: Gas, Great Room, Gas Stub
Interior area
- Total structure area: 3,006
- Total interior livable area: 3,006 sqft
Property
Parking
- Total spaces: 3
- Parking features: Garage Door Opener, Attached
- Attached garage spaces: 3
Features
- Levels: One
- Stories: 1
- Patio & porch: Covered Patio
- Exterior features: Outdoor Grill, Drip System
- Fencing: Partial
- Has view: Yes
- View description: Mountain(s)
Lot
- Size: 0.82 Acres
- Features: Cul-De-Sac, Many Trees, Tall Pines on Lot
Details
- Parcel number: 30287885
- Zoning: Residential
- Other equipment: Satellite Dish
Construction
Type & style
- Home type: SingleFamily
- Architectural style: Single Level
- Property subtype: Single Family Residence
Materials
- Stone, Wood Frame, Concrete
- Roof: Asphalt
Condition
- Year built: 2019
Community & HOA
Community
- Features: Putting Greens, Rental Restrictions
- Security: Smoke Detector(s), Carbon Monoxide Detector(s), Security System
- Subdivision: Chaparral Pines
HOA
- Has HOA: Yes
- Amenities included: Pool, Clubhouse, Spa/Hot Tub, Gated, Golf Course, Health Facilities, Tennis Court(s), Sauna
- Services included: Security
- HOA fee: $535 quarterly
Location
- Region: Payson
Financial & listing details
- Price per square foot: $474/sqft
- Tax assessed value: $1,074,777
- Annual tax amount: $5,325
- Date on market: 6/7/2024
- Listing terms: Cash,Conventional
- Road surface type: Asphalt
Price history
| Date | Event | Price |
|---|---|---|
| 8/26/2024 | Sold | $1,425,000-1.7%$474/sqft |
Source:  CAAR #90489 Report a problem CAAR #90489 Report a problem | ||
| 7/18/2024 | Pending sale | $1,449,000$482/sqft |
Source: CAAR #90489 Report a problem | ||
| 7/18/2024 | Listing removed | $1,449,000$482/sqft |
Source: CAAR #90489 Report a problem | ||
| 6/24/2024 | Price change | $1,449,000-3.1%$482/sqft |
Source: CAAR #90489 Report a problem | ||
| 6/7/2024 | Listed for sale | $1,495,000+113.6%$497/sqft |
Source: CAAR #90489 Report a problem | ||
| 10/18/2019 | Sold | $700,000-1.3%$233/sqft |
Source:  ARMLS #5946031 Report a problem ARMLS #5946031 Report a problem | ||
| 9/21/2019 | Pending sale | $709,000$236/sqft |
Source: PREMIER REALTY SOLUTIONS, LLC #80705 Report a problem | ||
| 8/30/2019 | Price change | $709,000-1.4%$236/sqft |
Source: PREMIER REALTY SOLUTIONS, LLC #80705 Report a problem | ||
| 6/25/2019 | Listed for sale | $719,000$239/sqft |
Source: PREMIER REALTY SOLUTIONS, LLC #80705 Report a problem | ||
Public tax history
| Year | Property taxes | Tax assessment |
|---|---|---|
| 2026 | $5,709 +3.8% | $107,477 +1.4% |
| 2025 | $5,499 +3.3% | $105,994 +10.4% |
| 2024 | $5,325 +3.2% | $96,040 |
| 2023 | $5,161 +6.5% | -- |
| 2022 | $4,845 +4.1% | -- |
| 2021 | $4,655 +1085.1% | -- |
| 2019 | $393 +7.3% | -- |
| 2018 | $366 +2.1% | -- |
| 2017 | $359 | -- |
| 2016 | $359 +3% | -- |
| 2015 | $348 | -- |
| 2014 | -- | -- |
| 2011 | -- | $11,193 |
| 2009 | -- | -- |
| 2008 | $2,918 | -- |
| 2007 | -- | -- |
| 2006 | $478 | -- |
Find assessor info on the county website
Neighborhood: 85541
Nearby homes
- $33,7860.95 Acres1701 E Desert Mimosa Dr, Payson, AZ 85541Off Market

- $140,0001.13 Acres803 N Desert Mimosa Cir, Payson, AZ 85541Sold
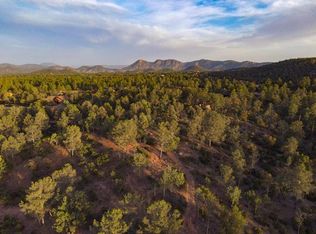
- $---- bd-- ba-- sqft901 N Desert Mimosa Cir, Payson, AZ 85541Off Market
- $932,0003 bd3 ba2.7k sqft806 N Desert Mimosa Cir, Payson, AZ 85541Sold

- $120,4350.9 Acres801 N Desert Mimosa Cir, Payson, AZ 85541Off Market
- $1,795,0003 bd4 ba3.2k sqft1705 E Cliff Rose Dr, Payson, AZ 85541For Sale
- $1,327,5005 bd4 ba3k sqft1702 E Cliff Rose Dr, Payson, AZ 85541Sold
- $1,436,0000.91 Acres702 N Redbud Cir, Payson, AZ 85541Off Market
Nearby schools
GreatSchools rating
- NAPayson Elementary SchoolGrades: K-2Distance: 1 mi
- 5/10Rim Country Middle SchoolGrades: 6-8Distance: 2.2 mi
- 4/10Payson High SchoolGrades: 9-12Distance: 2.4 mi


Get pre-qualified for a loan
At Zillow Home Loans, we can pre-qualify you in as little as 5 minutes with no impact to your credit score.An equal housing lender. NMLS #10287.
- Arizona
- Gila County
- Payson
- 85541
- 805 N Desert Mimosa Cir
Nearby cities
Nearby zip codes
Other Payson Topics
