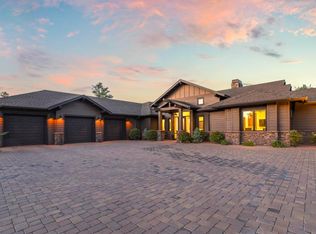
Modern Style Meets Mountain Living! Amazing single level split floor plan all electric beauty combines mountain living and simple elegance all in one. This home features 3 bedrooms and 2 baths on the main living area with a wonderful loft that serves as a game room and has room for built in bunk beds for the kids with a half bath. Kitchen is a delight and boasts gorgeous granite and quartz countertops, Thermador SS 6 burner gas cook top, microwave, oven, and dishwasher. Breakfast bar has a built in sink with lots of storage and cabinets all have soft close drawers. Flooring is engineered hand scraped wood with tile in baths and laundry. Front and back decks are Evergrain and front deck has been extended in 2021 for enjoying the cool clean air and starry nights. A window was added in the guest bath and a solar tube in the primary bath for more light as well as the addition of the primary bath linen closet. The 2 car garage has epoxy flooring and the driveway has been widened for more ease of a larger vehicle. Below the home with its own entrance can be a workshop or storage area. So much offered here.
Closed
$932,000
806 N Desert Mimosa Cir, Payson, AZ 85541
3beds
2,740sqft
Single Family Residence
Built in 2013
0.9 Acres Lot
$1,053,700 Zestimate®
$340/sqft
$4,425 Estimated rent
Home value
$1,053,700
$969,000 - $1.15M
$4,425/mo
Zestimate® history
Owner options
List your home for rent
$4,425/mo
Rent Zestimate®
Find your next renter with Zillow Rental Manager. Plus, with online applications, you can quickly screen prospective tenants – for free.
$4,425/mo
Rent Zestimate®
Refinance and save
$6,013/mo
Est. payment
Refinancing to a lower rate could help reduce your monthly payments and save thousands over the life of the loan.
$6,013/mo
Est. payment
Explore your selling options
Work with a Zillow partner agent
Leverage their expertise and Zillow's premium Showcase listings to get your home seen by more buyers.
Get startedList with your own agent
Get your home in front of millions of buyers by listing it on Zillow.
Learn how to do itSell it yourself
Take full control of how buyers see your home on Zillow by listing For Sale by Owner (FSBO).
List your homeWhat's special
Mountain livingElectric beautyEpoxy flooringSimple eleganceGame roomModern styleWonderful loft
Zillow last checked:
Listing updated:
Listed by:
Debi A Russell,
Delex Realty, LLC
Source: CAAR,MLS#: 89808
Facts & features
Interior
Bedrooms & bathrooms
- Bedrooms: 3
- Bathrooms: 3
- Full bathrooms: 1
- 3/4 bathrooms: 1
- 1/2 bathrooms: 1
Rooms
- Room types: Loft, Hobby Room, Work Room
Heating
- Electric, Heat Pump
Cooling
- Heat Pump, Ceiling Fan(s), Attic Fan
Appliances
- Included: Dryer, Washer
- Laundry: Laundry Room
Features
- Breakfast Bar, Kitchen-Dining Combo, Vaulted Ceiling(s), Master Main Floor
- Flooring: Carpet, Other, Tile, Wood
- Windows: Double Pane Windows, Skylight(s)
- Has basement: No
- Has fireplace: Yes
- Fireplace features: Gas, Great Room
Interior area
- Total structure area: 2,740
- Total interior livable area: 2,740 sqft
Property
Parking
- Total spaces: 2
- Parking features: Garage Door Opener, Attached
- Attached garage spaces: 2
Features
- Levels: One
- Stories: 1
- Patio & porch: Porch, Covered
- Exterior features: Outdoor Grill, Drip System, Dog Run
- Has view: Yes
- View description: Trees/Woods, Mountain(s)
Lot
- Size: 0.9 Acres
- Dimensions: 245.24 x 308.89 x 15.42
- Features: Corner Lot, Landscaped, Many Trees, Tall Pines on Lot
Details
- Parcel number: 30287888
- Zoning: R1-44-PAD
Construction
Type & style
- Home type: SingleFamily
- Architectural style: Single Level
- Property subtype: Single Family Residence
Materials
- Wood Frame, Wood Siding
- Roof: Asphalt
Condition
- Year built: 2013
Details
- Builder name: Diamond T Homes
Utilities & green energy
- Water: In Payson City Limits
Community & HOA
Community
- Features: Putting Greens, Rental Restrictions
- Security: Smoke Detector(s), Carbon Monoxide Detector(s)
- Subdivision: Chaparral Pines
HOA
- Has HOA: Yes
- Amenities included: Pool, Clubhouse, Spa/Hot Tub, Gated, Golf Course, Health Facilities, Tennis Court(s)
- Services included: Security
- HOA fee: $532 quarterly
Location
- Region: Payson
Financial & listing details
- Price per square foot: $340/sqft
- Tax assessed value: $840,853
- Annual tax amount: $5,734
- Date on market: 2/28/2024
- Listing terms: Cash,Conventional
- Road surface type: Asphalt
Price history
| Date | Event | Price |
|---|---|---|
| 4/5/2024 | Sold | $932,000-1.8%$340/sqft |
Source:  CAAR #89808 Report a problem CAAR #89808 Report a problem | ||
| 3/4/2024 | Pending sale | $949,000$346/sqft |
Source: CAAR #89808 Report a problem | ||
| 2/28/2024 | Listed for sale | $949,000-1%$346/sqft |
Source: CAAR #89808 Report a problem | ||
| 1/23/2024 | Listing removed | $959,000$350/sqft |
Source:  ARMLS #6587075 Report a problem ARMLS #6587075 Report a problem | ||
| 10/11/2023 | Price change | $959,000-1.6%$350/sqft |
Source: CAAR #88915 Report a problem | ||
| 7/30/2023 | Listed for sale | $975,000+24.6%$356/sqft |
Source: CAAR #88915 Report a problem | ||
| 5/3/2021 | Sold | $782,500-5.6%$286/sqft |
Source: ARMLS #6212871 Report a problem | ||
| 4/3/2021 | Pending sale | $829,000$303/sqft |
Source: ARMLS #6212871 Report a problem | ||
| 3/26/2021 | Listed for sale | $829,000+1561.3%$303/sqft |
Source: ARMLS #6212871 Report a problem | ||
| 11/1/2012 | Listing removed | $49,900$18/sqft |
Source: Rim Country Real Estate #62728 Report a problem | ||
| 9/12/2012 | Listed for sale | $49,900-63%$18/sqft |
Source: Rim Country Real Estate #62728 Report a problem | ||
| 8/15/2005 | Sold | $135,000$49/sqft |
Source: Public Record Report a problem | ||
Public tax history
| Year | Property taxes | Tax assessment |
|---|---|---|
| 2026 | $5,547 +4.2% | $84,086 +2.6% |
| 2025 | $5,321 -7.2% | $81,931 +9.5% |
| 2024 | $5,734 +3.2% | $74,847 |
| 2023 | $5,557 +3.6% | -- |
| 2022 | $5,364 +4.1% | -- |
| 2021 | $5,153 +9.5% | -- |
| 2019 | $4,707 +7.3% | -- |
| 2018 | $4,388 -7.3% | -- |
| 2017 | $4,732 | -- |
| 2016 | $4,732 +1259.4% | -- |
| 2015 | $348 | -- |
| 2014 | -- | -- |
| 2011 | -- | $12,792 |
| 2009 | -- | -- |
| 2008 | $1,595 | -- |
| 2007 | -- | -- |
| 2006 | $1,495 | -- |
Find assessor info on the county website
Neighborhood: 85541
Nearby homes
- $---- bd-- ba-- sqft901 N Desert Mimosa Cir, Payson, AZ 85541Off Market
- $33,7860.95 Acres1701 E Desert Mimosa Dr, Payson, AZ 85541Off Market

- $1,425,0003 bd4 ba3k sqft805 N Desert Mimosa Cir, Payson, AZ 85541Sold
- $795,0004 bd4 ba3k sqft902 N Autumn Sage Ct, Payson, AZ 85541Sold

- $725,0003 bd2 ba2k sqft904 N Autumn Sage Ct, Payson, AZ 85541Sold
- $700,0000.41 Acres908 N Autumn Sage Ct, Payson, AZ 85541Sold
- $739,0003 bd2 ba2.1k sqft1006 N Autumn Sage Ct, Payson, AZ 85541Sold
- $1,327,5005 bd4 ba3k sqft1702 E Cliff Rose Dr, Payson, AZ 85541Sold
Nearby schools
GreatSchools rating
- NAPayson Elementary SchoolGrades: K-2Distance: 0.9 mi
- 5/10Rim Country Middle SchoolGrades: 6-8Distance: 2.2 mi
- 4/10Payson High SchoolGrades: 9-12Distance: 2.4 mi


Get pre-qualified for a loan
At Zillow Home Loans, we can pre-qualify you in as little as 5 minutes with no impact to your credit score.An equal housing lender. NMLS #10287.
- Arizona
- Gila County
- Payson
- 85541
- 806 N Desert Mimosa Cir
Nearby cities
Nearby zip codes
Other Payson Topics
