Skip main navigation
Off market
  • $1,330,500

    805 N Evergreen Cir, Hartland, WI 53029

    4beds
    5,243sqft
    SingleFamily
    Built in 1996
    0.49 Acres Lot
    $1,330,500 Zestimate®
    $254/sqft
    $5,688 Estimated rent

    Home value

    $1,330,500

    $1.22M - $1.45M

    $5,688/mo

    Zestimate® history
    Loading
    Loading...

    Owner options

    List your home for rent

    $5,688/mo

    Rent Zestimate®

    Find your next renter with Zillow Rental Manager. Plus, with online applications, you can quickly screen prospective tenants – for free.

    Learn more

    $5,688/mo

    Rent Zestimate®

    Refinance and save

    $7,267/mo

    Est. payment

    Refinancing to a lower rate could help reduce your monthly payments and save thousands over the life of the loan.

    See today's rates

    $7,267/mo

    Est. payment

    Explore your selling options

    Work with a Zillow partner agent

    Leverage their expertise and Zillow's premium Showcase listings to get your home seen by more buyers.

    Get started

    List with your own agent

    Get your home in front of millions of buyers by listing it on Zillow.

    Learn how to do it

    Sell it yourself

    Take full control of how buyers see your home on Zillow by listing For Sale by Owner (FSBO).

    List your home

    What's special

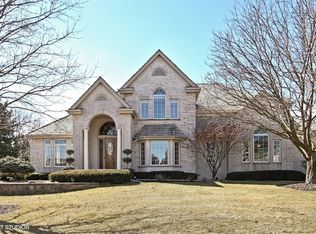
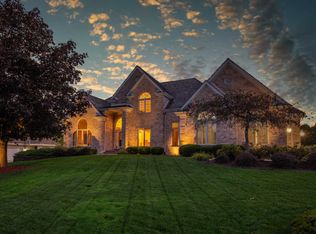
    Stunning contemporary home with heated in-ground pool overlooking the third hole of the Legends of Bristlecone Pines. Large Chef's kitchen with gas cooktop granite island, double ovens, built-in planning desk and an abundance of cabinets and storage. Bright 2 story Great Rm with floor to ceiling windows, fireplace and built-in media center. First floor laundry room with sink, wine cooler and plenty of counter and cabinets. First floor Master Suite with WIC. Master Bath with walk-in shower and separate water closet. A separate door leading out to pool, hot tub and large fenced patio area. Main level office/library with cherry built ins. Dining room with built-in buffet and lighted china cabinet. Large upper level bedrooms with attached bathrooms & jumbo WICs. Loft area and catwalk in upper level. Finished LL with 2nd family room with fireplace, custom bar, guest room with Murphy bed and cedar closet, very large storage room with built in shelves, utility sink, and separate stairway to garage. A golf room with 12 ft high ceiling, and an additional storage/mechanical room. Heated garage with epoxy floor, hot and cold water and 2 floor drains. Whole house audio and security system and Honeywell generator. Triple pane Pella windows throughout. Underground sprinkler system and professionally landscaped yard.

    This property is off market, which means it's not currently listed for sale or rent on Zillow. This may be different from what's available on other websites or public sources.

    Facts & features

    Interior

    Bedrooms & bathrooms
    • Bedrooms: 4
    • Bathrooms: 6
    • Full bathrooms: 5
    • 1/2 bathrooms: 1
    Heating
    • Forced air, Heat pump, Gas
    Cooling
    • Central
    Appliances
    • Included: Dishwasher, Dryer, Freezer, Garbage disposal, Microwave, Range / Oven, Refrigerator, Trash compactor, Washer
    Features
    • Flooring: Tile, Carpet, Concrete, Hardwood
    • Basement: Finished
    • Has fireplace: Yes
    Interior area
    • Total interior livable area: 5,243 sqft

    Property

    Parking
    • Total spaces: 3
    • Parking features: Garage - Attached
    Features
    • Exterior features: Stucco
    • Has spa: Yes
    Lot
    • Size: 0.49 Acres
    Details
    • Parcel number: HAV0430106

    Construction

    Type & style
    • Home type: SingleFamily
    Materials
    • Roof: Shake / Shingle
    Condition
    • Year built: 1996

    Community & HOA

    HOA
    • Has HOA: Yes
    • HOA fee: $500 monthly
    Location
    • Region: Hartland

    Financial & listing details

    • Price per square foot: $254/sqft
    • Tax assessed value: $1,105,200
    • Annual tax amount: $10,471

    Price history

    DateEventPrice
    4/22/2016Sold$725,000-3.2%$138/sqft
    Source: Public Record Report a problem
    1/20/2016Pending sale$749,000$143/sqft
    Source: Realty Executives Integrity #1455298 Report a problem
    1/6/2016Listed for sale$749,000$143/sqft
    Source: Realty Executives Integrity #1455298 Report a problem

    Public tax history

    YearProperty taxesTax assessment
    2024$10,471 +4.1%$997,800
    2023$10,058 -10.8%$997,800 +13.6%
    2022$11,274 -0.2%$878,200
    2021$11,297 -3.8%$878,200
    2020$11,738 -3.5%$878,200
    2019$12,169 -7.7%$878,200 +15.2%
    2018$13,179 -2.6%$762,300
    2017$13,535 +1.1%$762,300 -8.7%
    2015$13,390 -8%$835,100
    2014$14,557 $835,100 -6.4%
    2013$14,557 $892,300
    2012-- $892,300
    2010$14,329 $892,300
    2009-- $892,300
    2008-- $892,300
    2006-- $892,300 +12.4%
    2005-- $793,900
    2004-- $793,900
    2003-- $793,900 +40%
    2002-- $567,000
    2001-- $567,000
    2000-- $567,000
    Find assessor info on the county website

    Neighborhood: 53029

    Nearby schools

    GreatSchools rating
    Get a cash offer in 3 minutes
    Find out how much your home could sell for in as little as 3 minutes with a no-obligation cash offer.
    Estimated market value
    $1,330,500
    Get a cash offer in 3 minutes
    Find out how much your home could sell for in as little as 3 minutes with a no-obligation cash offer.
    Estimated market value
    $1,330,500