Skip main navigation
Off market
  • $1,437,300

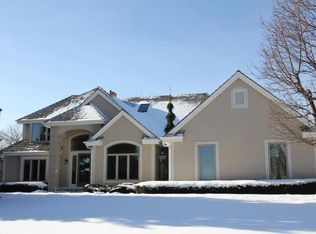
    807 N Evergreen Cir, Hartland, WI 53029

    4beds
    6,297sqft
    SingleFamily
    Built in 1997
    0.46 Acres Lot
    $1,437,300 Zestimate®
    $228/sqft
    $5,719 Estimated rent

    Home value

    $1,437,300

    $1.31M - $1.60M

    $5,719/mo

    Zestimate® history
    Loading
    Loading...

    Owner options

    List your home for rent

    $5,719/mo

    Rent Zestimate®

    Find your next renter with Zillow Rental Manager. Plus, with online applications, you can quickly screen prospective tenants – for free.

    Learn more

    $5,719/mo

    Rent Zestimate®

    Refinance and save

    $9,225/mo

    Est. payment

    Refinancing to a lower rate could help reduce your monthly payments and save thousands over the life of the loan.

    See today's rates

    $9,225/mo

    Est. payment

    Explore your selling options

    Work with a Zillow partner agent

    Leverage their expertise and Zillow's premium Showcase listings to get your home seen by more buyers.

    Get started

    List with your own agent

    Get your home in front of millions of buyers by listing it on Zillow.

    Learn how to do it

    Sell it yourself

    Take full control of how buyers see your home on Zillow by listing For Sale by Owner (FSBO).

    List your home

    What's special

    Stunning custom Regency Built two story jewel in Hartland's premier Legends at Bristlecone Pines. Gracious interior spaces radiate with natural light while affording effortless flow for daily living and entertaining. Exceptional quality at every turn with stunning gourmet kitchen, fabulous adjoining vaulted family room with wonderful western exposure onto the third golf hole of Bristlecone Pines, massive office and luxurious owners suite. Three additional bedrooms and a lower level entertainment area including a bar and full home theater/golf pit. Magnificent half acre lot boasts a walk out to the golf course, and a landscaped, flat backyard surrounded by towering mature trees. The private outdoor space features an expansive patio. Award winning Arrowhead/Swallow school district.

    This property is off market, which means it's not currently listed for sale or rent on Zillow. This may be different from what's available on other websites or public sources.

    Facts & features

    Interior

    Bedrooms & bathrooms
    • Bedrooms: 4
    • Bathrooms: 5
    • Full bathrooms: 4
    • 1/2 bathrooms: 1
    Heating
    • Forced air, Gas
    Cooling
    • Central
    Appliances
    • Included: Dishwasher, Dryer, Garbage disposal, Microwave
    • Laundry: Main Level
    Features
    • Kitchen Island, Pantry, Central Vacuum, Walk-In Closet(s), Vaulted Ceiling(s), High Speed Internet, MBR Bath Separate Tub, MBR Bath Walk-in Shower
    • Flooring: Hardwood
    • Basement: Finished, Full, Concrete, Sump Pump, 8+ Ceiling, Shower, Exposed Basement
    • Has fireplace: Yes
    • Fireplace features: Wood Burning
    Interior area
    • Total interior livable area: 6,297 sqft

    Property

    Parking
    • Total spaces: 3
    • Parking features: Garage - Attached
    Accessibility
    • Accessibility features: Level Drive, Open Floor Plan, Stall Shower, Bedroom on Main Level, Full Bath on Main Level
    Features
    • Exterior features: Wood, Brick
    • Spa features: Bath
    Lot
    • Size: 0.46 Acres
    • Features: On Golf Course, Subdivision, Greenbelt
    Details
    • Parcel number: HAV0430107

    Construction

    Type & style
    • Home type: SingleFamily
    • Architectural style: Contemporary, Colonial
    Condition
    • Year built: 1997

    Utilities & green energy

    • Gas: Natural Gas
    • Utilities for property: Cable Available

    Community & neighborhood

    Location
    • Region: Hartland

    HOA & financial

    HOA
    • Has HOA: Yes
    • HOA fee: $62 monthly

    Other

    Other facts
    • Heating: Forced Air, Natural Gas, Zoned
    • Appliances: Dishwasher, Disposal, Dryer, Microwave, Washer, Oven/Range, Water Softener Owned
    • FireplaceYN: true
    • Basement: Finished, Full, Concrete, Sump Pump, 8+ Ceiling, Shower, Exposed Basement
    • GarageYN: true
    • AttachedGarageYN: true
    • SpaYN: true
    • HeatingYN: true
    • Utilities: Cable Available
    • CoolingYN: true
    • FireplaceFeatures: Wood Burning
    • RoomsTotal: 14
    • ConstructionMaterials: Wood Siding, Brick
    • ArchitecturalStyle: Contemporary, Colonial
    • InteriorFeatures: Kitchen Island, Pantry, Central Vacuum, Walk-In Closet(s), Vaulted Ceiling(s), High Speed Internet, MBR Bath Separate Tub, MBR Bath Walk-in Shower
    • Gas: Natural Gas
    • ParkingFeatures: Attached, Paved, Garage Door Opener, Basement, Parking Space
    • Cooling: Central Air, Multi Units
    • OpenParkingYN: true
    • LotFeatures: On Golf Course, Subdivision, Greenbelt
    • ExteriorFeatures: Dog Run
    • LaundryFeatures: Main Level
    • SpaFeatures: Bath
    • AccessibilityFeatures: Level Drive, Open Floor Plan, Stall Shower, Bedroom on Main Level, Full Bath on Main Level
    • CoveredSpaces: 3.50
    • Flooring: Wood or Sim. Wood Floors
    • MlsStatus: Active

    Price history

    DateEventPrice
    8/2/2021Sold$1,032,500+4.8%$164/sqft
    Source: WIREX MLS #1755881 Report a problem
    12/13/2020Listing removed$985,000$156/sqft
    Source: Keller Williams Realty-Milwaukee Lake Country #1708143 Report a problem
    9/4/2020Price change$985,000-1%$156/sqft
    Source: Keller Williams Realty-Lake Country #1708143 Report a problem
    3/19/2020Listed for sale$995,000+6%$158/sqft
    Source: Keller Williams Realty-Lake Country #1681925 Report a problem
    5/20/2013Listing removed$4,500$1/sqft
    Source: Homesale Realty Report a problem
    2/9/2013Listed for rent$4,500$1/sqft
    Source: Ogden, the real estate company Report a problem
    5/1/2012Listing removed$4,500$1/sqft
    Source: RMLS Multi-List Report a problem
    4/28/2012Price change$4,500+12.5%$1/sqft
    Source: RMLS Multi-List Report a problem
    3/3/2011Listed for rent$4,000$1/sqft
    Source: Ogden, the real estate company Report a problem
    3/3/2011Listing removed$939,000$149/sqft
    Source: First Weber Group #1186113 Report a problem
    3/2/2011Price change$939,000-3.7%$149/sqft
    Source: First Weber Group #1186113 Report a problem
    8/4/2010Listed for sale$975,000+30%$155/sqft
    Source: Badgerland REALTORS, LLC #1158214 Report a problem
    1/5/2005Sold$750,000-11.2%$119/sqft
    Source: Public Record Report a problem
    12/10/2002Sold$844,500+550.1%$134/sqft
    Source: Public Record Report a problem
    7/21/1997Sold$129,900$21/sqft
    Source: Public Record Report a problem

    Public tax history

    YearProperty taxesTax assessment
    2024$11,446 +4.1%$1,090,700
    2023$10,999 -12.4%$1,090,700 +13.4%
    2022$12,549 -0.4%$962,100
    2021$12,594 -3.3%$962,100
    2020$13,020 -3.7%$962,100
    2019$13,525 -6.8%$962,100 +14.7%
    2018$14,504 -2.6%$838,900
    2017$14,895 +9.8%$838,900
    2015$13,563 -7.5%$838,900
    2014$14,667 $838,900 -6.7%
    2013$14,667 $899,000
    2012-- $899,000
    2011-- $899,000
    2010$14,437 $899,000
    2009-- $899,000
    2008-- $899,000 +7.9%
    2006-- $833,300 +5.3%
    2005-- $791,700 -7.5%
    2004-- $856,300
    2003-- $856,300 +44.6%
    2002-- $592,300 -10.2%
    2001-- $659,500
    2000-- $659,500

    Find assessor info on the county website

    Neighborhood: 53029

    Nearby schools

    GreatSchools rating
    Schools provided by the listing agent
    • Elementary: Swallow
    • High: Arrowhead
    • District: Arrowhead UHS

    Source: The MLS. This data may not be complete. We recommend contacting the local school district to confirm school assignments for this home.

    Get a cash offer in 3 minutes
    Find out how much your home could sell for in as little as 3 minutes with a no-obligation cash offer.
    Estimated market value
    $1,437,300
    Get a cash offer in 3 minutes
    Find out how much your home could sell for in as little as 3 minutes with a no-obligation cash offer.
    Estimated market value
    $1,437,300