Skip main navigation
For sale
  • $699,000

    805 N Lakeside Dr, Destin, FL 32541

    3beds
    1,951sqft
    : 
    $4,423/mo
    Get pre-qualified
    Single Family Residence
    Built in 1980
    10,454 Square Feet Lot
    $-- Zestimate®
    $358/sqft
    $-- HOA

    What's special

    Black granite countertopsNewer fixturesPersonal hot tubWorkout areaImmediate curb appealSpacious primary suiteWoodburning fireplace
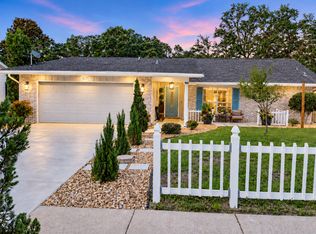
    Welcome Home! Stunning Contemporary Home in Lakeside Village. This exceptional home boasts modern elegance positioned in one of Destin's well-established and desirable neighborhoods. You will notice as you pull up, the immediate curb appeal - the almost ¼ acre lot is beautifully landscaped with an abundance of palm trees that just embodies coastal living. Located minutes from Destin Harbor and Crab Island, this property offers a tranquil paradise with easy access to the best Destin has to offer. Henderson Beach State Park, with its white sand beaches and nature trails, is just 3 miles away. Boating enthusiasts can head to Joe's Bayou Boat Launch, only 2 miles away, for easy access to Destin's beautiful waters. If you're a golf fanatic, you will enjoy the Indian Bayou Golf Club, only 3 miles from home. The home seamlessly flows from room to room with a fireside living room with cathedral ceiling, dining area and connected kitchen. You'll notice crown molding in every room, newer fixtures LVP throughout main living areas and tile in the two bathrooms. The living room is light and bright and just invites you to sit by the woodburning fireplace and relax. The beautifully appointed kitchen is the heart of the home, showcasing Samsung & KitchenAid appliances, black granite countertops, custom tile backsplash and maple cabinets make cooking a chef's dream. Retreat to a spacious primary suite with custom walk-in closet with cedar wall for decorative accent and a luxurious en-suite bathroom featuring dual vanities with glass tile counters, a separate two-person, glass-enclosed marble tile shower with regular showerhead, rain showerhead and two massagers. A main bath with marble tile and two more bedrooms, one very generously sized - large enough for two king beds and one with a gas fireplace, large walk-in closet and sliding door access to the backyard pool complete the home. Step out to your backyard oasis with in-ground saltwater Gunite pool with oxygenator, sun edge and seated ledge, surrounded by a custom large paver patio perfect for soaking up the Florida sun or unwind from the day in your personal hot tub. The backyard has luscious professional landscaping with an irrigation well and sprinkler system with bubblers for easy maintenance, an open patio with a gas firepit, a workout area, an 8x12 outdoor shed, an outdoor shower and an 8-foot fence for extra privacy and safety. Whether hosting pool parties or neighborhood barbeques, your entertaining abilities will be limitless here. All major systems have been covered for your peace of mind. Major improvements include Hardie board siding 2021, windows and doors -hurricane 5 rated - installed in 2022, Roof 2020, HVAC 2023, and tankless water heater 2021. Enjoy life with NO HOA. Short-term rentals are restricted in this neighborhood. For additional peace of mind, alarm system and outdoor security cameras are installed and convey. This is more than a home; it's the perfect place to live, work, and play. Don't miss this rare opportunity to own your piece of paradise in Destin!
    13 days
    662
    39

    Likely to sell faster than

    Zillow last checked:

    Listing updated:

    Listed by:

    Karri A Lindsey 850-749-2050,

    Brix Realty

    Source: ECAOR,MLS#: 1010309MLS Logo

      Facts & features

      Interior

      Bedrooms & bathrooms
      • Bedrooms: 3
      • Bathrooms: 2
      • Full bathrooms: 2
      Primary bedroom
      • Level: First
      • Area: 216 Square Feet
      • Dimensions: 18 x 12
      Bedroom
      • Level: First
      • Area: 340 Square Feet
      • Dimensions: 20 x 17
      Bedroom
      • Level: First
      • Area: 156 Square Feet
      • Dimensions: 13 x 12
      Primary bathroom
      • Level: First
      • Area: 98 Square Feet
      • Dimensions: 14 x 7
      Bathroom
      • Level: First
      • Area: 50 Square Feet
      • Dimensions: 10 x 5
      Dining area
      • Level: First
      • Area: 117 Square Feet
      • Dimensions: 13 x 9
      Kitchen
      • Level: First
      • Area: 121 Square Feet
      • Dimensions: 11 x 11
      Living room
      • Level: First
      • Area: 408 Square Feet
      • Dimensions: 24 x 17
      Heating
      • Central, Natural Gas
      Cooling
      • Central Air, Ceiling Fan(s)
      Appliances
      • Included: Dishwasher, Disposal, Dryer, Microwave, Refrigerator, Washer, Tankless Water Heater
      Features
      • Cathedral Ceiling(s), Crown Molding, Walls Wainscoting
      • Flooring: Tile, Vinyl
      • Attic: Pull Down Stairs
      • Has fireplace: Yes
      • Fireplace features: Gas, Fireplace 2+
      • Common walls with other units/homes: No Common Walls
      Interior area
      • Total structure area: 1,951
      • Total interior livable area: 1,951 sqft
      Video & virtual tour

      Property

      Parking
      • Total spaces: 4
      • Parking features: Garage Door Opener
      • Attached garage spaces: 2
      Features
      • Stories: 1
      • Patio & porch: Deck, Porch
      • Exterior features: Private Yard, Lawn Pump, Sprinkler System
      • Has private pool: Yes
      • Pool features: In Ground, Gunite
      • Has spa: Yes
      • Spa features: Heated
      • Fencing: Privacy
      Lot
      • Size: 10,454 Square Feet
      • Dimensions: 80 x 130
      • Features: Sidewalk
      Details
      • Additional structures: Yard Building
      • Parcel number: 002S224510000C0020
      • Zoning description: City

      Construction

      Type & style
      • Home type: SingleFamily
      • Architectural style: Ranch
      • Property subtype: Single Family Residence
      Materials
      • Trim Wood, Siding CmntFbrHrdBrd
      • Foundation: Slab
      • Roof: Shingle
      Condition
      • Construction Complete
      • New construction: No
      • Year built: 1980

      Utilities & green energy

      • Water: Public

      Community & HOA

      Community
      • Security: Security System, Smoke Detector(s)
      • Subdivision: LAKESIDE VILLAGE
      Location
      • Region: Destin

      Financial & listing details

      • Price per square foot: $358/sqft
      • Tax assessed value: $374,177
      • Date on market: 8/21/2026
      • Road surface type: Paved

        Estimated market value

        Not available

        Estimated sales range

        Not available

        Not available

        Price history

        DateEventPrice
        8/21/2026Listed for sale$699,000+58.9%$358/sqft
        Source: ECAOR #1010309 Report a problem
        8/18/2026Listing removed$4,000$2/sqft
        Source: Zillow Rentals Report a problem
        7/16/2026Price change$4,000-11.1%$2/sqft
        Source: Zillow Rentals Report a problem
        7/14/2026Price change$4,500+12.5%$2/sqft
        Source: Zillow Rentals Report a problem
        7/12/2026Price change$4,000-9.1%$2/sqft
        Source: Zillow Rentals Report a problem
        7/10/2026Price change$4,400+10%$2/sqft
        Source: Zillow Rentals Report a problem
        7/9/2026Price change$4,000-11.1%$2/sqft
        Source: Zillow Rentals Report a problem
        7/1/2026Listed for rent$4,500$2/sqft
        Source: Zillow Rentals Report a problem
        7/7/2021Sold$440,000+46.7%$226/sqft
        Source: Public Record Report a problem
        1/19/2015Sold$299,900$154/sqft
        Source: ECAOR #714431 Report a problem
        11/13/2014Price change$299,900-7.7%$154/sqft
        Source: Blue Marlin Realty Group #714431 Report a problem
        10/22/2014Price change$324,900-4.2%$167/sqft
        Source: Blue Marlin Realty Group #714431 Report a problem
        9/19/2014Listed for sale$339,000+13.4%$174/sqft
        Source: Blue Marlin Realty Group #714431 Report a problem
        2/7/2013Listing removed$299,000$153/sqft
        Source: Resortquest Real Estate Of Florida Llc #580983 Report a problem
        2/6/2013Price change$299,000-9.4%$153/sqft
        Source: Resortquest Real Estate Of Florida Llc #580983 Report a problem
        1/15/2013Listed for sale$329,900+10.3%$169/sqft
        Source: Resortquest Real Estate Of Florida Llc #580983 Report a problem
        8/23/2005Sold$299,000$153/sqft
        Source: Public Record Report a problem

        Public tax history

        YearProperty taxesTax assessment
        2025-- $374,177 +1.9%
        2024-- $367,169 +3%
        2023-- $356,475 +3%
        2022-- $346,092 +25.6%
        2021$3,423 +8.5%$275,607 +9.3%
        2020$3,156 +4.7%$252,213 +6.2%
        2019$3,013 +3.6%$237,572 +4.9%
        2018$2,908 $226,445 +4.2%
        2017$2,908 +2.4%$217,330 +4%
        2016$2,840 +4.6%$208,966 +70.1%
        2015$2,714 +136.6%$122,864 -1.4%
        2014$1,147 $124,604 +1.5%
        2013-- $122,763 +1.7%
        2012-- $120,711 -4.4%
        2011-- $126,230 -4.9%
        2010-- $132,779 -11.5%
        2009-- $150,064 -14.9%
        2008-- $176,409 -12.3%
        2007-- $201,083 -0.6%
        2006-- $202,258 +136.2%
        2005-- $85,631 +3%
        2004-- $83,137 +1.9%
        2003-- $81,587 +2.4%
        2002-- $79,675 +1.6%
        2001-- $78,420
        Find assessor info on the county website

        Monthly payment

        Est. payment

        Payment breakdown

        Explore the cost of this home by adjusting the details. Changes won't be saved.
        All calculations are estimates and provided by Zillow, Inc. for informational purposes only. Actual amounts may vary.
        HOA fees may include property taxes on listings classified as Co-Ops. Contact the listing agent and/or owner for fee details.
        See how much you could borrow to make a competitive offer.

        Climate risks

        Neighborhood: 32541

        Getting around

        12 / 100
        Car-Dependent
        37 / 100
        Somewhat Bikeable

        Nearby schools

        GreatSchools rating
        Schools provided by the listing agent
        • Elementary: Destin
        • Middle: Destin
        • High: Fort Walton Beach

        Source: ECAOR. This data may not be complete. We recommend contacting the local school district to confirm school assignments for this home.

        A local agent can set up tours, give advice and negotiate with sellers.

        Browse local experts