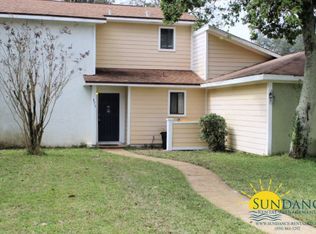
ACCEPTING BACK-UPS OFFERS. Updated townhome in the heart of Destin with NO HOA! This 2-bedroom home features an open-concept main level, tile flooring downstairs, a fenced-in backyard and back porch, as well as 2 parking spaces. Recent improvements include all-new interior and exterior paint, and a brand-new refrigerator. Other major improvements include a new roof and hot water heater installed in 2021, and HVAC replaced in 2022. Conveniently located just east of Main Street and a short walk to Destin Main Street Park, featuring a bayou-front pier and dock for fishing. Enjoy easy access to Destin's beautiful beaches, harbor, restaurants, shopping and entertainment. Whether you're looking for a primary residence, second home or investment property, this centrally located Destin townhome is ready for its next owner. Buyer to verify all information deemed important.
Pending
$249,000
169 Bayou Dr, Destin, FL 32541
2beds
1,106sqft
Townhouse
Built in 1984
3,049 Square Feet Lot
$-- Zestimate®
$225/sqft
$-- HOA
What's special
Back porchFenced-in backyardTile flooring downstairsOpen-concept main levelBrand-new refrigerator
- 23 days
- 1,239
- 123
Likely to sell faster than
Zillow last checked:
Listing updated:
Listed by:
Alexandra K Maddox 850-238-6168,
The Premier Property Group Seacrest Office,
Tami Moats 850-381-6423,
The Premier Property Group Seacrest Office
Source: ECAOR,MLS#: 1012784
Facts & features
Interior
Bedrooms & bathrooms
- Bedrooms: 2
- Bathrooms: 2
- Full bathrooms: 1
- 1/2 bathrooms: 1
Primary bedroom
- Level: Second
- Area: 150 Square Feet
- Dimensions: 15 x 10
Bedroom
- Level: Second
- Area: 130 Square Feet
- Dimensions: 13 x 10
Dining area
- Level: First
- Area: 90 Square Feet
- Dimensions: 10 x 9
Kitchen
- Level: First
- Area: 77 Square Feet
- Dimensions: 11 x 7
Living room
- Level: First
- Area: 168 Square Feet
- Dimensions: 14 x 12
Utility room
- Level: First
- Area: 25 Square Feet
- Dimensions: 5 x 5
Heating
- Central
Cooling
- Central Air, Ceiling Fan(s)
Appliances
- Included: Dishwasher, Dryer, Microwave, Refrigerator, Washer, Electric Water Heater
- Laundry: Washer/Dryer Hookup
Features
- Breakfast Bar, Newly Painted, Pantry
- Flooring: Tile, Carpet
- Windows: Window Treatments
Interior area
- Total structure area: 1,106
- Total interior livable area: 1,106 sqft
Property
Parking
- Total spaces: 2
Features
- Stories: 2
- Patio & porch: Deck, Porch
- Exterior features: Private Yard
Lot
- Size: 3,049 Square Feet
- Dimensions: 22 x 135
Details
- Parcel number: 002S22207700001690
- Zoning description: Resid Single Family
Construction
Type & style
- Home type: Townhouse
- Architectural style: Beach House
- Property subtype: Townhouse
Materials
- Wood Siding, Trim Wood
- Foundation: Slab
- Roof: Composition
Condition
- Construction Complete
- New construction: No
- Year built: 1984
Utilities & green energy
- Water: Public
Community & HOA
Community
- Security: Smoke Detector(s)
- Subdivision: PINE RIDGE TRACE RE/SUB
Location
- Region: Destin
Financial & listing details
- Price per square foot: $225/sqft
- Tax assessed value: $197,148
- Annual tax amount: $2,334
- Date on market: 9/25/2026
- Road surface type: Paved
Estimated market value
Not available
Estimated sales range
Not available
Not available
Price history
| Date | Event | Price |
|---|---|---|
| 10/4/2026 | Pending sale | $249,000$225/sqft |
Source:  ECAOR #1012784 Report a problem | ||
| 9/25/2026 | Listed for sale | $249,000+7.3%$225/sqft |
Source: ECAOR #1012784 Report a problem | ||
| 2/1/2023 | Listing removed | -- |
Source: Zillow Rentals Report a problem | ||
| 1/5/2023 | Price change | $2,000-4.5%$2/sqft |
Source: Zillow Rentals Report a problem | ||
| 12/26/2022 | Listed for rent | $2,095+25.1%$2/sqft |
Source: Zillow Rentals Report a problem | ||
| 1/17/2022 | Listing removed | -- |
Source:  Engel & Volkers Report a problem | ||
| 1/14/2022 | Listed for rent | $1,675+4.7%$2/sqft |
Source: Engel & Volkers #888998 Report a problem | ||
| 7/29/2021 | Listing removed | -- |
Source: Engel & Volkers Report a problem | ||
| 7/27/2021 | Listed for rent | $1,600$1/sqft |
Source: Engel & Volkers #877947 Report a problem | ||
| 7/23/2021 | Sold | $232,000+87.4%$210/sqft |
Source: ECAOR #874412 Report a problem | ||
| 8/23/2007 | Sold | $123,800$112/sqft |
Source: Public Record Report a problem | ||
Public tax history
| Year | Property taxes | Tax assessment |
|---|---|---|
| 2025 | $2,335 -6.4% | $197,148 -6.4% |
| 2024 | $2,494 +2.3% | $210,552 +3.2% |
| 2023 | $2,437 +23.7% | $204,031 +24.8% |
| 2022 | $1,971 +13.8% | $163,540 +13.2% |
| 2021 | $1,732 +11.5% | $144,463 +14.8% |
| 2020 | $1,553 +9.1% | $125,840 +11.2% |
| 2019 | $1,424 +7.2% | $113,192 +7.1% |
| 2018 | $1,329 | $105,689 +5.6% |
| 2017 | $1,329 +5.8% | $100,082 +16.2% |
| 2016 | $1,256 +13.8% | $86,099 +13.1% |
| 2015 | $1,104 +9.5% | $76,116 +41.7% |
| 2014 | $1,008 | $53,735 +1.5% |
| 2013 | -- | $52,941 -0.4% |
| 2012 | -- | $53,145 -15.5% |
| 2011 | -- | $62,885 -14.4% |
| 2010 | -- | $73,447 -10.7% |
| 2009 | -- | $82,260 -20% |
| 2008 | -- | $102,860 -28% |
| 2007 | -- | $142,905 -0.2% |
| 2006 | -- | $143,175 +34.1% |
| 2005 | -- | $106,746 +80.8% |
| 2004 | -- | $59,049 +4.6% |
| 2003 | -- | $56,466 +1.6% |
| 2002 | -- | $55,598 +4.5% |
| 2001 | -- | $53,193 |
Find assessor info on the county website
Monthly payment
Est. payment
Payment breakdown
Explore the cost of this home by adjusting the details. Changes won't be saved.Climate risks
Neighborhood: 32541
Nearby schools
Schools provided by the listing agent
- Elementary: Destin
- Middle: Destin
- High: Fort Walton Beach
Source: ECAOR. This data may not be complete. We recommend contacting the local school district to confirm school assignments for this home.


Similar homes
- $299,0002 bd2 ba1.3k sqft3871 Indian Trl Unit 1F, Destin, FL 32541For Sale

 MLS ID #1013837, Lawson W Craft, LPT Realty LLC. ECAOR
- $229,0002 bd2 ba1.1k sqft734 Legion Dr APT 78, Destin, FL 32541For Sale
 MLS ID #1001795, Mason H Charles, Coldwell Banker Realty. ECAOR
- $305,0003 bd3 ba1.4k sqft1150 Airport Rd Unit 167, Destin, FL 32541For Sale By Owner

- $314,9002 bd2 ba1.3k sqft3871 Indian Trl Unit 9D, Destin, FL 32541For Sale
 MLS ID #1009424, Nicholas S Enright, World Impact Real Estate. ECAOR
- $289,9003 bd2 ba1.1k sqft215 Ann Cir Unit 3, Destin, FL 32541For SaleMLS ID #1012587, Bryan E Sanchez, World Impact Real Estate. ECAOR
- $284,5003 bd3 ba1.3k sqft11 Court Dr #11, Destin, FL 32541For SaleMLS ID #1008197, Buffie L Amoroso, ERA American Real Estate. ECAOR
- $245,0002 bd1 ba982 sqft4000 Gulf Terrace Dr Unit 257, Destin, FL 32541For SaleMLS ID #1011307, Crystal D Newborn, The Ketchersid Group LLC. ECAOR
- $285,0003 bd3 ba1.5k sqft279 Mattie M Kelly Blvd #279, Destin, FL 32541For SaleMLS ID #1013194, Kevin M Kramer, REV Realty. ECAOR
- $228,9001 bd2 ba813 sqft3857 Indian Trl Unit 108, Destin, FL 32541For SaleMLS ID #1013196, Nichole P Causton, Go Coastal Realty LLC. ECAOR
- $245,0002 bd2 ba982 sqft4000 Gulf Terrace Dr Unit 2005, Destin, FL 32541For SaleMLS ID #998893, Alina Jackson, Waves of the Emerald Coast Realty LLC. ECAOR
- $299,9003 bd2 ba1.2k sqft629 Sandalwood Dr, Destin, FL 32541For SaleMLS ID #1000281, Abbott Martin Group, EXP Realty LLC. ECAOR
- $245,0002 bd2 ba982 sqft4000 Gulf Terrace Dr Unit 282, Destin, FL 32541For SaleMLS ID #978697, MY850, World Impact Real Estate. ECAOR
- $295,0002 bd3 ba1.4k sqft150 Bent Arrow Dr Unit 38, Destin, FL 32541For SaleMLS ID #1000989, Brian N Ligon, Coldwell Banker Realty. ECAOR
- $240,0002 bd2 ba1k sqft4090 Dancing Cloud Ct Unit 252, Destin, FL 32541For SaleMLS ID #1007350, Matthew G Gardner, EXP Realty LLC. ECAOR
- $248,0002 bd2 ba1k sqft4050 Dancing Cloud Ct Unit 296, Destin, FL 32541For SaleMLS ID #1004408, Stevie A McInnes, Mckenzie Claire Real Estate Group LLC. ECAOR
- $199,0002 bd1 ba850 sqft710 Legion Dr Unit B5, Destin, FL 32541For SaleMLS ID #1005059, Marianne Welch, Coldwell Banker Realty. ECAOR
- $265,0002 bd2 ba738 sqft4000 Gulf Terrace Dr Unit 228, Destin, FL 32541For SaleMLS ID #1009137, Megan Tate, Coldwell Banker Realty. ECAOR
