This precious home is just across the Mississippi River Bridge in the heart of Port Allen! Pull up to this charming 1950s cottage and immediately you will enjoy the shade trees, landscaping and personal bridge to "Rivault Park" for local baseball games, walking paths and play area located just behind the house. Head inside and find the easy flow from the living area to the large kitchen which features custom cabinetry, pantry and a huge built in for extra storage or use as an entertainment center. There is NO carpet anywhere! Down the hallway you will discover three bedrooms and a full bathroom all well cared for. There is ample parking with extra concrete poured to accommodate six cars easily. This home offers a 20x22 detached garage to house the washer and dryer with so much potential as a workshop, she-shed, man cave, or rec-room!
Sold
Price Unknown
805 Oaks Ave, Port Allen, LA 70767
3beds
1,097sqft
Single Family Residence, Residential
Built in 1952
5,662 Square Feet Lot
$131,200 Zestimate®
$--/sqft
$1,395 Estimated rent
Home value
$131,200
Estimated sales range
Not available
$1,395/mo
Zestimate® history
Owner options
List your home for rent
$1,395/mo
Rent Zestimate®
Find your next renter with Zillow Rental Manager. Plus, with online applications, you can quickly screen prospective tenants – for free.
$1,395/mo
Rent Zestimate®
Refinance and save
Refinancing to a lower rate could help reduce your monthly payments and save thousands over the life of the loan.
Explore your selling options
Work with a Zillow partner agent
Leverage their expertise and Zillow's premium Showcase listings to get your home seen by more buyers.
Get startedList with your own agent
Get your home in front of millions of buyers by listing it on Zillow.
Learn how to do itSell it yourself
Take full control of how buyers see your home on Zillow by listing For Sale by Owner (FSBO).
List your homeWhat's special
Custom cabinetryAmple parkingShade treesThree bedrooms
Zillow last checked:
Listing updated:
Listed by:
Candice Castro,
Castro Real Estate Services, LLC
Bought with:
Ginger Brown, 0000052461
Real Broker LLC
Source: ROAM MLS,MLS#: 2025009431
Facts & features
Interior
Bedrooms & bathrooms
- Bedrooms: 3
- Bathrooms: 1
- Full bathrooms: 1
Rooms
- Room types: Bathroom, Bedroom, Kitchen, Living Room
Bedroom 1
- Level: First
- Area: 122.4
- Dimensions: 12 x 10.2
Bedroom 2
- Level: First
- Area: 132
- Dimensions: 12 x 11
Bedroom 3
- Level: First
- Area: 104.5
- Dimensions: 11 x 9.5
Bathroom 1
- Level: First
- Area: 46.5
- Width: 5
Kitchen
- Level: First
- Area: 323.4
Living room
- Level: First
- Area: 165
- Dimensions: 11 x 15
Heating
- Central
Cooling
- Central Air, Ceiling Fan(s)
Appliances
- Included: Elec Stove Con
- Laundry: Laundry Room, Electric Dryer Hookup, Washer Hookup
Features
- Built-in Features
- Flooring: Vinyl, Wood
- Attic: Attic Access
Interior area
- Total structure area: 1,617
- Total interior livable area: 1,097 sqft
Property
Parking
- Total spaces: 4
- Parking features: 4+ Cars Park, Detached, Garage Door Opener
Features
- Stories: 1
- Fencing: Partial
Lot
- Size: 5,662 Square Feet
- Dimensions: 50 x 120
- Features: Landscaped
Details
- Additional structures: Gazebo, Workshop
- Parcel number: 030370038900
- Special conditions: Standard
Construction
Type & style
- Home type: SingleFamily
- Architectural style: Cottage
- Property subtype: Single Family Residence, Residential
Materials
- Asbestos, Wood Siding, Frame
- Foundation: Pillar/Post/Pier
- Roof: Shingle
Condition
- New construction: No
- Year built: 1952
Utilities & green energy
- Gas: None
- Sewer: Public Sewer
- Water: Public
Community & HOA
Community
- Security: Smoke Detector(s)
- Subdivision: Oaks The
Location
- Region: Port Allen
Financial & listing details
- Tax assessed value: $35,400
- Date on market: 5/22/2025
- Listing terms: Cash,Conventional,FHA,FMHA/Rural Dev,VA Loan
Price history
| Date | Event | Price |
|---|---|---|
| 6/20/2025 | Sold | -- |
Source:  ROAM MLS #2025009431 Report a problem ROAM MLS #2025009431 Report a problem | ||
| 5/22/2025 | Pending sale | $129,000$118/sqft |
Source: ROAM MLS #2025009431 Report a problem | ||
| 5/22/2025 | Listed for sale | $129,000$118/sqft |
Source: ROAM MLS #2025009431 Report a problem | ||
Public tax history
| Year | Property taxes | Tax assessment |
|---|---|---|
| 2024 | -- | $3,540 |
| 2023 | -- | $3,540 |
| 2022 | -- | $3,540 |
| 2021 | -- | $3,540 +11.3% |
| 2020 | $39 -16.3% | $3,180 -10.2% |
| 2019 | $46 -89.8% | $3,540 |
| 2018 | $453 +7.4% | $3,540 |
| 2017 | $422 +20.5% | $3,540 |
| 2015 | $350 +1.2% | $3,540 |
| 2014 | $346 | $3,540 |
| 2013 | $346 | $3,540 |
| 2012 | $346 +8.6% | $3,540 |
| 2011 | $319 -12.3% | $3,540 |
| 2010 | $363 | $3,540 |
Find assessor info on the county website
Neighborhood: 70767
Nearby homes
- $153,0002 bd1 ba1.5k sqft815 Oaks Ave, Port Allen, LA 70767Off Market
- $143,5003 bd1 ba1k sqft753 Oaks Ave, Port Allen, LA 70767Off Market

- $164,000-- bd1 ba1.3k sqft749 Oaks Ave, Port Allen, LA 70767Off Market
- $250,0004 bd2 ba2k sqft823 Oaks Ave, Port Allen, LA 70767Pending
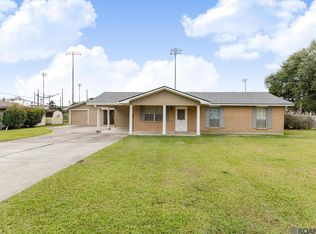
- $98,400-- bd1 ba1.1k sqft804 Oaks Ave, Port Allen, LA 70767Off Market
- $170,9002 bd2 ba902 sqft741 Oaks Ave, Port Allen, LA 70767Off Market
- $145,500-- bd1 ba889 sqft810 Oaks Ave, Port Allen, LA 70767Off Market
- $153,600-- bd1 ba1.2k sqft754 Oaks Ave, Port Allen, LA 70767Off Market
Nearby schools
GreatSchools rating
- 5/10Cohn Elementary SchoolGrades: 3-5Distance: 1.1 mi
- 6/10Port Allen Middle SchoolGrades: 6-8Distance: 1.4 mi
- 5/10Port Allen High SchoolGrades: 9-12Distance: 3 mi
Schools provided by the listing agent
- District: West BR Parish
Source: ROAM MLS. This data may not be complete. We recommend contacting the local school district to confirm school assignments for this home.
Get a cash offer in 3 minutes
Find out how much your home could sell for in as little as 3 minutes with a no-obligation cash offer.
Estimated market value
$131,200
Get a cash offer in 3 minutes
Find out how much your home could sell for in as little as 3 minutes with a no-obligation cash offer.
Estimated market value
$131,200
- Louisiana
- West Baton Rouge Parish
- Port Allen
- 70767
- 805 Oaks Ave
Nearby cities
Nearby zip codes
Other Port Allen Topics
