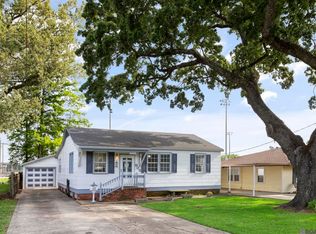
There's room to grow in this 4-bedroom, 2-bath home situated on two and a half lots in The Oaks S/D. With Rivault Park directly behind the property and scenic views of the Mississippi River Bridge, this home offers a perfect blend of space, comfort, and community. In 2025, the home was repainted on the exterior, a new roof was installed, and a new HVAC with a 10 Yr warranty. Enter from the carport into a large kitchen featuring custom-built cabinetry, abundant storage, ceramic tile flooring, a pantry, and a breakfast bar. The open dining area flows seamlessly from the kitchen—ideal for family meals and entertaining. All four bedrooms are generously sized with ceiling fans, natural light, and convenient access to either of the two full bathrooms. A huge family room overlooks the fenced backyard and opens to the covered patio through double sliding glass doors—an inviting space for gatherings or quiet evenings at home. Don’t miss the bonus room tucked away off the family room that would make the perfect home office, craft room, or exercise space, complete with a full wall of built-in storage. The expansive workshop provides flexibility for storage, a game room, hobbies, or lawn equipment. With a roll-up door, moving items in and out is a breeze. The backyard borders Rivault Park, offering quick access to the walking track, playground equipment, and a dedicated area for sports enthusiasts. The Oaks is known for its welcoming atmosphere and community events for all ages, including holiday parades starting just outside the front door. Watch the fireworks from your backyard and enjoy of the seasonal entertainment at the community park, easy access to the levee and the WBRP Museum, where Louisiana culture is celebrated year-round. Enjoy the convenience of being minutes from the new and old bridges and Hwy 1, offering you choices for your daily commute. This family-friendly home is ready for your personal touch—add your preferred colors and make it your own!
Sold
Zillow last checked:
Listing updated:
Bought with:
Lindsey Gonzalez, 0995686711
Newlands United, LLC
Source: ROAM MLS,MLS#: 2025021846
Price history
| Date | Event | Price |
|---|---|---|
| 8/31/2026 | Sold | -- |
Source:  ROAM MLS #2025021846 Report a problem ROAM MLS #2025021846 Report a problem | ||
| 7/17/2026 | Pending sale | $250,000$121/sqft |
Source: ROAM MLS #2025021846 Report a problem | ||
| 6/1/2026 | Price change | $250,000-10.7%$121/sqft |
Source: ROAM MLS #2025021846 Report a problem | ||
| 4/9/2026 | Price change | $280,000-14.1%$135/sqft |
Source: ROAM MLS #2025021846 Report a problem | ||
| 1/14/2026 | Price change | $326,000-6.7%$157/sqft |
Source: ROAM MLS #2025021846 Report a problem | ||
| 12/3/2025 | Listed for sale | $349,500$169/sqft |
Source: ROAM MLS #2025021846 Report a problem | ||

Get a cash offer in 3 minutes
Find out how much your home could sell for in as little as 3 minutes with a no-obligation cash offer.
Estimated market value
$228,200
