Exquisite home nestled in the prestigious Timberlake Community in Southlake. Location is paramount, as this home rests in the heart of Southlake, with swift access to the vibrant Southlake Town Square, the exclusive Timarron Country Club, the serene Bicentennial Park, and an array of other premium amenities. Step inside and be greeted by soaring ceilings and numerous windows allowing natural light to fill the rooms. The sprawling layout encompasses three distinct living areas with four spacious bedrooms, including a sumptuous master suite, and 3.5 bathrooms, ensuring ample space for relaxation and entertainment. You will find stainless steel appliances, butcher block island and a wine fridge, in the kitchen, making your culinary delights enjoyable and convenient. New hardware and new decorative lighting and fans, adorn the home, creating a pleasant ambiance. Unwind and embrace the outdoor oasis complete with a serene pool and patio with plenty of privacy and room for entertaining.
Sold
Price Unknown
805 Parkdale Dr, Southlake, TX 76092
4beds
3,557sqft
Single Family Residence
Built in 1995
0.33 Acres Lot
$1,111,100 Zestimate®
$--/sqft
$6,368 Estimated rent
Home value
$1,111,100
$1.02M - $1.21M
$6,368/mo
Zestimate® history
Owner options
List your home for rent
$6,368/mo
Rent Zestimate®
Find your next renter with Zillow Rental Manager. Plus, with online applications, you can quickly screen prospective tenants – for free.
$6,368/mo
Rent Zestimate®
Refinance and save
$598/mo
Est. payment
Refinancing to a lower rate could help reduce your monthly payments and save thousands over the life of the loan.
$598/mo
Est. payment
Explore your selling options
Work with a Zillow partner agent
Leverage their expertise and Zillow's premium Showcase listings to get your home seen by more buyers.
Get startedList with your own agent
Get your home in front of millions of buyers by listing it on Zillow.
Learn how to do itSell it yourself
Take full control of how buyers see your home on Zillow by listing For Sale by Owner (FSBO).
List your homeWhat's special
Soaring ceilingsNew decorative lightingExclusive timarron country clubSumptuous master suiteButcher block islandNew hardwareNumerous windows
Zillow last checked:
Listing updated:
Listed by:
Laurie Wall 0254910 817-427-1200,
The Wall Team Realty Assoc 817-427-1200,
Mary Ruth Reeves 0575400 817-614-2688,
The Wall Team Realty Assoc
Bought with:
Eric Hacker
Briggs Freeman Sothebys Intl
Source: NTREIS,MLS#: 20427465
Facts & features
Interior
Bedrooms & bathrooms
- Bedrooms: 4
- Bathrooms: 4
- Full bathrooms: 3
- 1/2 bathrooms: 1
Primary bedroom
- Features: Dual Sinks, En Suite Bathroom, Garden Tub/Roman Tub, Separate Shower, Walk-In Closet(s)
- Level: First
- Dimensions: 16 x 16
Bedroom
- Features: En Suite Bathroom, Walk-In Closet(s)
- Level: Second
- Dimensions: 13 x 12
Bedroom
- Features: En Suite Bathroom, Walk-In Closet(s)
- Level: Second
- Dimensions: 12 x 12
Bedroom
- Features: En Suite Bathroom, Walk-In Closet(s)
- Level: Second
- Dimensions: 12 x 10
Breakfast room nook
- Level: First
- Dimensions: 12 x 9
Dining room
- Level: First
- Dimensions: 13 x 11
Family room
- Features: Fireplace
- Level: First
- Dimensions: 17 x 16
Game room
- Features: Other
- Level: Second
- Dimensions: 17 x 16
Kitchen
- Features: Breakfast Bar, Built-in Features, Kitchen Island, Pantry, Walk-In Pantry
- Level: First
- Dimensions: 15 x 13
Laundry
- Features: Built-in Features, Utility Sink
- Level: First
- Dimensions: 15 x 6
Living room
- Level: First
- Dimensions: 13 x 12
Office
- Features: Other
- Level: First
- Dimensions: 11 x 11
Heating
- Central
Cooling
- Central Air, Ceiling Fan(s), Electric
Appliances
- Included: Dishwasher, Gas Cooktop, Disposal, Microwave
- Laundry: Washer Hookup, Electric Dryer Hookup, Laundry in Utility Room
Features
- Built-in Features, Chandelier, Decorative/Designer Lighting Fixtures, High Speed Internet, Kitchen Island, Other, Pantry, Cable TV, Vaulted Ceiling(s), Walk-In Closet(s)
- Flooring: Tile, Wood
- Windows: Window Coverings
- Has basement: No
- Number of fireplaces: 1
- Fireplace features: Masonry
Interior area
- Total interior livable area: 3,557 sqft
Property
Parking
- Total spaces: 3
- Parking features: Additional Parking, Covered, Door-Multi, Door-Single, Driveway, Garage, Garage Door Opener, Garage Faces Side
- Attached garage spaces: 3
- Has uncovered spaces: Yes
Features
- Levels: Two
- Stories: 2
- Patio & porch: Rear Porch, Patio, Covered
- Exterior features: Lighting, Rain Gutters
- Pool features: Pool
- Fencing: Privacy,Wood,Wrought Iron
Lot
- Size: 0.33 Acres
- Features: Back Yard, Interior Lot, Lawn, Landscaped, Few Trees
Details
- Parcel number: 06740820
Construction
Type & style
- Home type: SingleFamily
- Architectural style: Traditional,Detached
- Property subtype: Single Family Residence
- Attached to another structure: Yes
Materials
- Brick
- Foundation: Slab
- Roof: Composition
Condition
- Year built: 1995
Utilities & green energy
- Sewer: Public Sewer
- Water: Public
- Utilities for property: Sewer Available, Water Available, Cable Available
Community & HOA
Community
- Features: Curbs, Fishing, Lake, Sidewalks, Trails/Paths
- Security: Smoke Detector(s)
- Subdivision: Timber Lake Add
HOA
- Has HOA: Yes
- Services included: Maintenance Grounds
- HOA fee: $598 semi-annually
- HOA name: CMA
- HOA phone: 972-943-2800
Location
- Region: Southlake
Financial & listing details
- Tax assessed value: $915,000
- Annual tax amount: $15,865
- Date on market: 9/22/2023
- Cumulative days on market: 25 days
- Listing terms: Cash,Conventional,VA Loan
Price history
| Date | Event | Price |
|---|---|---|
| 11/20/2023 | Sold | -- |
Source: NTREIS #20427465 Report a problem | ||
| 10/28/2023 | Pending sale | $950,000$267/sqft |
Source: NTREIS #20427465 Report a problem | ||
| 10/18/2023 | Contingent | $950,000$267/sqft |
Source: NTREIS #20427465 Report a problem | ||
| 10/6/2023 | Price change | $950,000-4.9%$267/sqft |
Source: NTREIS #20427465 Report a problem | ||
| 9/22/2023 | Listed for sale | $999,000$281/sqft |
Source: NTREIS #20427465 Report a problem | ||
| 2/1/2012 | Sold | -- |
Source: Agent Provided Report a problem | ||
Public tax history
| Year | Property taxes | Tax assessment |
|---|---|---|
| 2025 | $12,950 -6.1% | $915,000 |
| 2024 | $13,796 +6.9% | $915,000 -13.8% |
| 2023 | $12,901 -13.1% | $1,062,030 +27.3% |
| 2022 | $14,848 +4.9% | $834,344 +22.1% |
| 2021 | $14,151 +8.5% | $683,547 +12.5% |
| 2020 | $13,043 -7.4% | $607,742 -6.5% |
| 2019 | $14,086 +0% | $650,132 +5.1% |
| 2018 | $14,079 +0.7% | $618,508 +2% |
| 2017 | $13,977 +3.9% | $606,140 +5.6% |
| 2016 | $13,459 +14.2% | $574,143 +5% |
| 2015 | $11,788 | $547,046 +12% |
| 2014 | $11,788 | $488,300 +6.6% |
| 2013 | -- | $457,900 +0.9% |
| 2012 | -- | $453,700 +6.3% |
| 2011 | -- | $426,900 -0.1% |
| 2010 | -- | $427,500 +0.2% |
| 2009 | -- | $426,700 |
| 2008 | -- | $426,700 +4.3% |
| 2007 | -- | $409,200 +5.4% |
| 2006 | -- | $388,200 +2.8% |
| 2005 | -- | $377,700 +1.9% |
| 2004 | -- | $370,700 -2.8% |
| 2003 | -- | $381,200 +1.3% |
| 2002 | -- | $376,300 +6.1% |
| 2001 | -- | $354,700 +1.7% |
| 2000 | -- | $348,900 |
Find assessor info on the county website
Neighborhood: Timber Lake
Nearby homes
- $1,300,8005 bd4 ba3.8k sqft803 Parkdale Dr, Southlake, TX 76092Off Market
- $1,286,5004 bd4 ba3.5k sqft610 Timber Lake Cir, Southlake, TX 76092Off Market
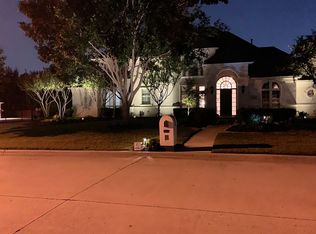
- $1,305,7004 bd4 ba3.7k sqft807 Parkdale Dr, Southlake, TX 76092Off Market

- $1,071,2004 bd3 ba3k sqft608 Timber Lake Cir, Southlake, TX 76092Off Market
- $1,384,1004 bd3 ba3.9k sqft612 Timber Lake Cir, Southlake, TX 76092Off Market
- $1,166,4004 bd3 ba3.6k sqft802 Parkdale Dr, Southlake, TX 76092Off Market
- $--4 bd3 ba3.4k sqft808 Parkdale Dr, Southlake, TX 76092Sold
- $1,205,4004 bd3 ba3.4k sqft801 Parkdale Dr, Southlake, TX 76092Off Market
Nearby schools
GreatSchools rating
- 10/10Robert High Rockenbaugh Elementary SchoolGrades: PK-4Distance: 1.3 mi
- 10/10George Dawson Middle SchoolGrades: 7-8Distance: 2.6 mi
- 9/10Carroll Senior High SchoolGrades: 11-12Distance: 0.9 mi
Schools provided by the listing agent
- Elementary: Rockenbaug
- Middle: Carroll
- High: Carroll
- District: Carroll ISD
Source: NTREIS. This data may not be complete. We recommend contacting the local school district to confirm school assignments for this home.
Get a cash offer in 3 minutes
Find out how much your home could sell for in as little as 3 minutes with a no-obligation cash offer.
Estimated market value
$1,111,100
Get a cash offer in 3 minutes
Find out how much your home could sell for in as little as 3 minutes with a no-obligation cash offer.
Estimated market value
$1,111,100
- Texas
- Tarrant County
- Southlake
- 76092
- Timber Lake
- 805 Parkdale Dr
