Discover this stunning, renovated custom home in Southlake's sought-after Timber Lake addition. Situated on a secluded street, this residence showcases a striking white stucco exterior and a dramatic entry with soaring ceilings and elegant flooring. The meticulously renovated interior features a beautifully redesigned kitchen with high-end finishes, spacious formal living areas, and a luxurious primary suite with a spa-like bath and access to the backyard oasis. This outdoor haven includes low maintenance synthetic grass, a sparkling pool, spa, and an expansive patio, all surrounded by a serene, treed landscape. Recent updates within the past four years, such as a new roof, HVAC systems, and comprehensive interior and exterior renovations, ensure modern comfort and style. This exceptional property offers a flexible floor plan with multiple living areas and is MOVE-IN READY.
Sold
Price Unknown
808 Parkdale Dr, Southlake, TX 76092
4beds
3,436sqft
Single Family Residence
Built in 1995
0.32 Acres Lot
$1,213,000 Zestimate®
$--/sqft
$6,055 Estimated rent
Home value
$1,213,000
$1.12M - $1.32M
$6,055/mo
Zestimate® history
Owner options
List your home for rent
$6,055/mo
Rent Zestimate®
Find your next renter with Zillow Rental Manager. Plus, with online applications, you can quickly screen prospective tenants – for free.
$6,055/mo
Rent Zestimate®
Refinance and save
$658/mo
Est. payment
Refinancing to a lower rate could help reduce your monthly payments and save thousands over the life of the loan.
$658/mo
Est. payment
Explore your selling options
Work with a Zillow partner agent
Leverage their expertise and Zillow's premium Showcase listings to get your home seen by more buyers.
Get startedList with your own agent
Get your home in front of millions of buyers by listing it on Zillow.
Learn how to do itSell it yourself
Take full control of how buyers see your home on Zillow by listing For Sale by Owner (FSBO).
List your homeWhat's special
Sparkling poolStriking white stucco exteriorBackyard oasisHigh-end finishesExpansive patioLow maintenance synthetic grassElegant flooring
Zillow last checked:
Listing updated:
Listed by:
Paul Young 0374154 817-966-7608,
Cunningham Classic Homes 817-966-7608
Bought with:
Kevin Park
Coldwell Banker Realty Frisco
Source: NTREIS,MLS#: 20926140
Facts & features
Interior
Bedrooms & bathrooms
- Bedrooms: 4
- Bathrooms: 3
- Full bathrooms: 3
Primary bedroom
- Level: First
- Dimensions: 18 x 14
Bedroom
- Level: First
- Dimensions: 11 x 10
Bedroom
- Level: Second
- Dimensions: 10 x 13
Bedroom
- Level: Second
- Dimensions: 12 x 11
Primary bathroom
- Features: Closet Cabinetry, Dual Sinks, Garden Tub/Roman Tub, Stone Counters, Separate Shower
- Level: First
- Dimensions: 12 x 10
Breakfast room nook
- Level: First
- Dimensions: 8 x 9
Dining room
- Level: First
- Dimensions: 15 x 12
Family room
- Features: Fireplace
- Level: First
- Dimensions: 19 x 19
Game room
- Level: Second
- Dimensions: 21 x 19
Kitchen
- Features: Breakfast Bar, Built-in Features, Kitchen Island, Pantry, Stone Counters
- Level: First
- Dimensions: 13 x 13
Living room
- Level: First
- Dimensions: 16 x 15
Office
- Level: First
- Dimensions: 10 x 12
Utility room
- Features: Built-in Features, Utility Room
- Level: First
- Dimensions: 12 x 9
Heating
- Central, Fireplace(s), Zoned
Cooling
- Central Air, Ceiling Fan(s), Zoned
Appliances
- Included: Built-In Gas Range, Convection Oven, Dishwasher, Disposal, Gas Water Heater, Microwave, Refrigerator
- Laundry: Electric Dryer Hookup
Features
- Built-in Features, Kitchen Island, Pantry
- Flooring: Carpet, Ceramic Tile, Luxury Vinyl Plank
- Windows: Window Coverings
- Has basement: No
- Number of fireplaces: 1
- Fireplace features: Family Room, Gas
Interior area
- Total interior livable area: 3,436 sqft
Property
Parking
- Total spaces: 3
- Parking features: Door-Multi, Door-Single, Driveway, Epoxy Flooring, Garage, Garage Door Opener, Garage Faces Side
- Attached garage spaces: 3
- Has uncovered spaces: Yes
Features
- Levels: Two
- Stories: 2
- Patio & porch: Front Porch, Patio, Covered
- Pool features: In Ground, Pool, Pool/Spa Combo, Community
- Fencing: Wood
Lot
- Size: 0.32 Acres
- Features: Interior Lot, Landscaped, Sprinkler System
Details
- Parcel number: 06741029
Construction
Type & style
- Home type: SingleFamily
- Architectural style: Mediterranean,Detached
- Property subtype: Single Family Residence
Materials
- Stucco
- Foundation: Slab
- Roof: Composition
Condition
- Year built: 1995
Utilities & green energy
- Sewer: Public Sewer
- Water: Public
- Utilities for property: Natural Gas Available, Sewer Available, Separate Meters, Water Available
Community & HOA
Community
- Features: Clubhouse, Playground, Park, Pickleball, Pool, Tennis Court(s), Trails/Paths, Curbs
- Security: Security System Leased, Security System, Wireless
- Subdivision: Timber Lake Add
HOA
- Has HOA: Yes
- Services included: All Facilities, Association Management, Maintenance Grounds
- HOA fee: $658 semi-annually
- HOA name: First Service Residential
- HOA phone: 877-378-2388
Location
- Region: Southlake
Financial & listing details
- Tax assessed value: $968,332
- Annual tax amount: $16,936
- Date on market: 5/12/2025
- Cumulative days on market: 16 days
- Listing terms: Cash,Conventional,VA Loan
Price history
| Date | Event | Price |
|---|---|---|
| 6/13/2025 | Sold | -- |
Source: NTREIS #20926140 Report a problem | ||
| 6/8/2025 | Pending sale | $1,299,500$378/sqft |
Source: NTREIS #20926140 Report a problem | ||
| 5/28/2025 | Contingent | $1,299,500$378/sqft |
Source: NTREIS #20926140 Report a problem | ||
| 5/12/2025 | Listed for sale | $1,299,500+13%$378/sqft |
Source: NTREIS #20926140 Report a problem | ||
| 5/25/2023 | Sold | -- |
Source: NTREIS #20310909 Report a problem | ||
| 5/9/2023 | Pending sale | $1,150,000$335/sqft |
Source: NTREIS #20310909 Report a problem | ||
| 5/2/2023 | Contingent | $1,150,000$335/sqft |
Source: NTREIS #20310909 Report a problem | ||
| 4/28/2023 | Listed for sale | $1,150,000$335/sqft |
Source: NTREIS #20310909 Report a problem | ||
| 10/24/2014 | Sold | -- |
Source: Public Record Report a problem | ||
| 6/4/2008 | Sold | -- |
Source: Public Record Report a problem | ||
Public tax history
| Year | Property taxes | Tax assessment |
|---|---|---|
| 2025 | $14,933 -11.8% | $968,332 |
| 2024 | $16,936 -6% | $968,332 -2% |
| 2023 | $18,017 +7.7% | $988,512 +27.5% |
| 2022 | $16,722 +26.8% | $775,088 +21.6% |
| 2021 | $13,184 +8.5% | $637,225 +12.4% |
| 2020 | $12,150 -8.3% | $567,133 -7.4% |
| 2019 | $13,249 +0.1% | $612,395 +5.1% |
| 2018 | $13,240 -0.8% | $582,517 +0.5% |
| 2017 | $13,347 +3.9% | $579,484 +5.6% |
| 2016 | $12,847 +7.6% | $548,680 +4.8% |
| 2015 | $11,944 | $523,436 +9.7% |
| 2014 | $11,944 | $477,100 +6.6% |
| 2013 | -- | $447,500 +1% |
| 2012 | -- | $443,100 +6.2% |
| 2011 | -- | $417,100 0% |
| 2010 | -- | $417,300 +2.1% |
| 2009 | -- | $408,600 |
| 2008 | -- | $408,600 +4.2% |
| 2007 | -- | $392,000 +8% |
| 2006 | -- | $362,800 +2.7% |
| 2005 | -- | $353,200 +1.9% |
| 2004 | -- | $346,700 -2.7% |
| 2003 | -- | $356,400 +0.4% |
| 2002 | -- | $355,000 +6.1% |
| 2001 | -- | $334,600 +1.7% |
| 2000 | -- | $328,900 |
Find assessor info on the county website
Neighborhood: Timber Lake
Nearby homes
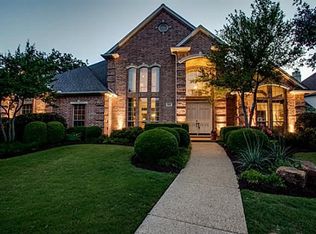
- $1,236,1004 bd3 ba3.9k sqft810 Parkdale Dr, Southlake, TX 76092Off Market
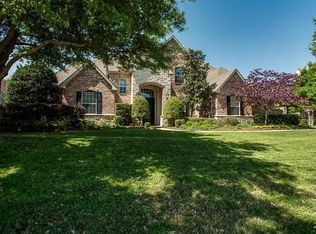
- $1,166,4004 bd3 ba3.6k sqft802 Parkdale Dr, Southlake, TX 76092Off Market
- $1,282,8004 bd3 ba3.8k sqft803 Shorecrest Ct, Southlake, TX 76092Off Market
- $1,305,7004 bd4 ba3.7k sqft807 Parkdale Dr, Southlake, TX 76092Off Market

- $1,443,5005 bd4 ba4.4k sqft809 Parkdale Dr, Southlake, TX 76092Off Market
- $--4 bd4 ba3.5k sqft805 Parkdale Dr, Southlake, TX 76092Sold
- $1,211,7004 bd3 ba3.8k sqft801 Shorecrest Ct, Southlake, TX 76092Off Market
- $1,156,2004 bd4 ba3.3k sqft814 Parkdale Dr, Southlake, TX 76092Off Market
Nearby schools
GreatSchools rating
- 10/10Robert High Rockenbaugh Elementary SchoolGrades: PK-4Distance: 1.3 mi
- 10/10George Dawson Middle SchoolGrades: 7-8Distance: 2.6 mi
- 9/10Carroll Senior High SchoolGrades: 11-12Distance: 0.9 mi
Schools provided by the listing agent
- Elementary: Rockenbaug
- Middle: Dawson
- High: Carroll
- District: Carroll ISD
Source: NTREIS. This data may not be complete. We recommend contacting the local school district to confirm school assignments for this home.
Get a cash offer in 3 minutes
Find out how much your home could sell for in as little as 3 minutes with a no-obligation cash offer.
Estimated market value
$1,213,000
Get a cash offer in 3 minutes
Find out how much your home could sell for in as little as 3 minutes with a no-obligation cash offer.
Estimated market value
$1,213,000
- Texas
- Tarrant County
- Southlake
- 76092
- Timber Lake
- 808 Parkdale Dr
