Skip main navigation
Sold
  • Price Unknown

    805 Parkwood Ct, McKinney, TX 75072

    4beds
    4,053sqft
    Single Family Residence
    Built in 1995
    0.31 Acres Lot
    $1,074,000 Zestimate®
    $--/sqft
    $4,204 Estimated rent

    Home value

    $1,074,000

    $1.01M - $1.15M

    $4,204/mo

    Zestimate® history
    Loading
    Loading...

    Owner options

    List your home for rent

    $4,204/mo

    Rent Zestimate®

    Find your next renter with Zillow Rental Manager. Plus, with online applications, you can quickly screen prospective tenants – for free.

    Learn more

    $4,204/mo

    Rent Zestimate®

    Refinance and save

    $1,000/mo

    Est. payment

    Refinancing to a lower rate could help reduce your monthly payments and save thousands over the life of the loan.

    See today's rates

    $1,000/mo

    Est. payment

    Explore your selling options

    Work with a Zillow partner agent

    Leverage their expertise and Zillow's premium Showcase listings to get your home seen by more buyers.

    Get started

    List with your own agent

    Get your home in front of millions of buyers by listing it on Zillow.

    Learn how to do it

    Sell it yourself

    Take full control of how buyers see your home on Zillow by listing For Sale by Owner (FSBO).

    List your home

    What's special

    Coveted greenbelt lotLandscaped backyardBackyard oasisAbundant natural lightRich wood floorsOversize windowsPergola-covered patios
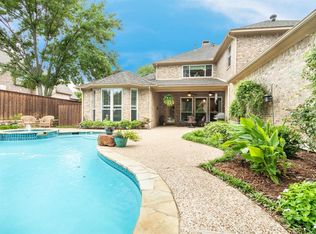
    Welcome to 805 Parkwood Ct — where tree-lined streets, medians, and sidewalks meander for miles — a true gem in prestigious Timber Crossing of Stonebridge Ranch! This stunning luxury home offers 4,053 sq ft of beautifully designed space, featuring 4 bedrooms (primary suite down), 4 full baths, executive study, pool, and more on a coveted greenbelt lot. Open the custom iron door to a grand entrance with elegant staircase, soaring ceilings, rich wood floors, and abundant natural light. Designed for everyday living and upscale entertaining, the home boasts two expansive living rooms downstairs — both overlooking the landscaped backyard and pool — two dining areas, and a large upstairs game room. The updated chef’s kitchen features a large quartzite island with waterfall edges, built-in storage, leathered granite counters, marble backsplash, brushed gold hardware, and top stainless appliances — flowing into the main living area and breakfast room, both surrounded by oversize windows, creating an inviting atmosphere. Step outside to a backyard oasis with three pergola-covered patios, uncovered sunning areas, and a timeless pool — perfect for laps, water exercise, or relaxing. Location, location, location! Exceptional walkability within Stonebridge Ranch, where residents enjoy resort-style amenities: a Beach & Tennis Club with sandy beach lagoon, junior Olympic pool, tennis and pickleball courts, scenic trails, fishing lakes, playgrounds, and championship golf courses. Stonebridge Ranch offers a vibrant, active lifestyle with year-round events, all a golf cart ride or short walk to top-rated schools, shopping, dining, and entertainment. With all the right rooms, walkability to conveniences, surrounded by parks, lakes, and golf courses, and easy access to major highways, this extraordinary property is one to see NOW!

    Zillow last checked:

    Listing updated:

    Listed by:

    Lesli Akers 0446600 512-584-6264,

    Keller Williams - Lake Travis 512-263-9090

    Bought with:

    Helen Curry

    Ebby Halliday, Realtors

    Source: NTREIS,MLS#: 20851403

    Facts & features

    Interior

    Bedrooms & bathrooms
    • Bedrooms: 4
    • Bathrooms: 4
    • Full bathrooms: 4
    Primary bedroom
    • Features: Dual Sinks, Double Vanity, En Suite Bathroom, Garden Tub/Roman Tub, Separate Shower, Walk-In Closet(s)
    • Level: First
    • Dimensions: 22 x 14
    Bedroom
    • Features: Walk-In Closet(s)
    • Level: Second
    • Dimensions: 15 x 15
    Bedroom
    • Features: Walk-In Closet(s)
    • Level: Second
    • Dimensions: 14 x 12
    Bedroom
    • Level: Second
    • Dimensions: 13 x 12
    Breakfast room nook
    • Level: First
    • Dimensions: 21 x 14
    Dining room
    • Level: First
    • Dimensions: 16 x 15
    Kitchen
    • Features: Built-in Features, Walk-In Pantry
    • Level: First
    • Dimensions: 15 x 15
    Living room
    • Level: First
    • Dimensions: 26 x 14
    Living room
    • Level: First
    • Dimensions: 19 x 19
    Living room
    • Level: Second
    • Dimensions: 19 x 17
    Office
    • Level: First
    • Dimensions: 12 x 11
    Utility room
    • Level: First
    • Dimensions: 15 x 6
    Heating
    • Central, Fireplace(s), Natural Gas
    Cooling
    • Central Air, Ceiling Fan(s), Electric
    Appliances
    • Included: Built-In Refrigerator, Convection Oven, Double Oven, Dishwasher, Electric Cooktop, Electric Oven, Disposal, Gas Water Heater, Microwave, Vented Exhaust Fan
    • Laundry: Washer Hookup, Electric Dryer Hookup
    Features
    • Decorative/Designer Lighting Fixtures, Double Vanity, Eat-in Kitchen, Granite Counters, High Speed Internet, Kitchen Island
    • Flooring: Carpet, Wood
    • Windows: Window Coverings
    • Has basement: No
    • Number of fireplaces: 2
    • Fireplace features: Dining Room, Family Room, Gas Log
    Interior area
    • Total interior livable area: 4,053 sqft

    Property

    Parking
    • Total spaces: 3
    • Parking features: Driveway, Garage, Garage Door Opener, Garage Faces Side
    • Attached garage spaces: 3
    • Has uncovered spaces: Yes
    Features
    • Levels: Two
    • Stories: 2
    • Patio & porch: Covered
    • Exterior features: Rain Gutters
    • Pool features: Gunite, Heated, In Ground, Outdoor Pool, Pool, Waterfall, Water Feature, Community
    • Fencing: Back Yard,Metal
    • Has view: Yes
    • View description: Park/Greenbelt
    Lot
    • Size: 0.31 Acres
    • Features: Backs to Greenbelt/Park, Interior Lot, Landscaped, Sprinkler System, Few Trees
    Details
    • Parcel number: R297900B02201

    Construction

    Type & style
    • Home type: SingleFamily
    • Architectural style: Traditional,Detached
    • Property subtype: Single Family Residence
    Materials
    • Brick
    • Foundation: Slab
    • Roof: Composition,Shingle
    Condition
    • Year built: 1995

    Utilities & green energy

    • Sewer: Public Sewer
    • Water: Public
    • Utilities for property: Sewer Available, Water Available

    Community & HOA

    Community
    • Features: Clubhouse, Lake, Other, Playground, Park, Pickleball, Pool, Tennis Court(s), Trails/Paths
    • Security: Security System Owned, Security System, Carbon Monoxide Detector(s), Smoke Detector(s)
    • Subdivision: Timber Crossing
    HOA
    • Has HOA: Yes
    • Services included: Association Management
    • HOA fee: $1,000 annually
    • HOA name: Stonebridge Ranch HOA
    • HOA phone: 214-733-5800
    Location
    • Region: Mckinney

    Financial & listing details

    • Tax assessed value: $1,017,189
    • Annual tax amount: $16,728
    • Date on market: 4/27/2025
    • Cumulative days on market: 110 days
    • Listing terms: Cash,Conventional
    • Exclusions: Negotiable items: Buda at pool, TV's other living room tv which stays, washer and dryer, and outdoor furniture.
    • Road surface type: Asphalt

    Price history

    DateEventPrice
    10/15/2025Sold--
    Source: NTREIS #20851403 Report a problem
    8/26/2025Pending sale$1,094,000$270/sqft
    Source: NTREIS #20851403 Report a problem
    8/16/2025Contingent$1,094,000$270/sqft
    Source: NTREIS #20851403 Report a problem
    8/4/2025Price change$1,094,000-2.8%$270/sqft
    Source: NTREIS #20851403 Report a problem
    6/23/2025Price change$1,125,000-0.9%$278/sqft
    Source: Unlock MLS #1836580 Report a problem
    6/14/2025Price change$1,135,000-1%$280/sqft
    Source: NTREIS #20851403 Report a problem
    4/27/2025Listed for sale$1,147,000+17.6%$283/sqft
    Source: NTREIS #20851403 Report a problem
    8/31/2023Sold--
    Source: NTREIS #20361177 Report a problem
    8/4/2023Pending sale$975,000$241/sqft
    Source: NTREIS #20361177 Report a problem
    8/1/2023Contingent$975,000$241/sqft
    Source: NTREIS #20361177 Report a problem
    7/29/2023Price change$975,000-2.5%$241/sqft
    Source: NTREIS #20361177 Report a problem
    7/11/2023Price change$999,999-4.8%$247/sqft
    Source: NTREIS #20361177 Report a problem
    7/5/2023Price change$1,050,000-4.5%$259/sqft
    Source: NTREIS #20361177 Report a problem
    6/21/2023Price change$1,100,000+37.5%$271/sqft
    Source: NTREIS #20361177 Report a problem
    3/21/2022Pending sale$800,000$197/sqft
    Source: NTREIS #20002959 Report a problem
    3/15/2022Contingent$800,000$197/sqft
    Source: NTREIS #20002959 Report a problem
    3/10/2022Listed for sale$800,000+107.8%$197/sqft
    Source: NTREIS #20002959 Report a problem
    4/28/2012Listing removed$385,000$95/sqft
    Source: Prudential Texas Properties #805parkwoodct Report a problem
    11/16/2011Listed for sale$385,000$95/sqft
    Source: Prudential Texas Properties #11685930 Report a problem

    Public tax history

    YearProperty taxesTax assessment
    2025$17,772 +7.1%$1,017,189 +8.6%
    2024$16,590 -0.8%$936,621 0%
    2023$16,728 +44.5%$936,843 +54.4%
    2022$11,573 +2.2%$606,894 +10%
    2021$11,322 +2.5%$551,722 +7.7%
    2020$11,045 +3.3%$512,360 +4.2%
    2019$10,694 +3.1%$491,700 +4.6%
    2018$10,373 -3.2%$470,000 +5.7%
    2017$10,713 $444,503 -1.2%
    2016$10,713 +14.3%$449,727 +4.7%
    2015$9,376 $429,679 +11.2%
    2014$9,376 $386,406 +12.9%
    2013-- $342,145 -2.6%
    2012-- $351,367 +9.6%
    2011-- $320,589 +5.5%
    2010-- $303,970 +4.2%
    2009-- $291,611 -0.4%
    2008-- $292,673 -3.2%
    2007-- $302,201 -6.4%
    2006-- $323,000 +2.2%
    2005-- $316,011 -1.8%
    2003-- $321,801 -4.4%
    2002-- $336,600 -0.6%
    2001-- $338,570 +6.1%
    2000-- $319,120
    Find assessor info on the county website

    Neighborhood: Stonebridge Ranch

    Nearby schools

    GreatSchools rating
    Schools provided by the listing agent
    • Elementary: Glenoaks
    • Middle: Dowell
    • High: Mckinney Boyd
    • District: McKinney ISD

    Source: NTREIS. This data may not be complete. We recommend contacting the local school district to confirm school assignments for this home.

    Get a cash offer in 3 minutes
    Find out how much your home could sell for in as little as 3 minutes with a no-obligation cash offer.
    Estimated market value
    $1,074,000
    Get a cash offer in 3 minutes
    Find out how much your home could sell for in as little as 3 minutes with a no-obligation cash offer.
    Estimated market value
    $1,074,000