Beautifully designed rare single-story home in Timber Crossing. Elegant custom architectural details include 10' and 12' ceilings, wide crown moldings, curved archways w keystone trim. Freshly painted neutral color palette compliments the beautiful hardwood flrs. Gourmet kitchen boasts granite countertops, center island, double oven, 5 burner Thermador gas cooktop and abundance of cabinets for the aspiring chef and opens to family room. Meticulous 3,416 sqft features 4 bdrms, 3.1 baths, formal DR, plantation shutters, additional living area to customize as your own and private guest suite. The granduer of the primary bedrm features a luxurious ensuite bath w custom room-size closet. The upgraded covered stamped concrete patio is perfect for relaxing or entertaining. This coveted laundry room makes laundry a joy. Plenty of room for vehicles and storage in 3c garage. With excellent location in Stonebridge Ranch, you'll have top-notch amenities, private golf clubs, beach, pool and tennis.
Sold
Price Unknown
802 Parkwood Ct, McKinney, TX 75072
4beds
3,416sqft
Single Family Residence
Built in 1994
0.28 Acres Lot
$761,400 Zestimate®
$--/sqft
$3,244 Estimated rent
Home value
$761,400
$723,000 - $807,000
$3,244/mo
Zestimate® history
Owner options
List your home for rent
$3,244/mo
Rent Zestimate®
Find your next renter with Zillow Rental Manager. Plus, with online applications, you can quickly screen prospective tenants – for free.
$3,244/mo
Rent Zestimate®
Refinance and save
$953/mo
Est. payment
Refinancing to a lower rate could help reduce your monthly payments and save thousands over the life of the loan.
$953/mo
Est. payment
Explore your selling options
Work with a Zillow partner agent
Leverage their expertise and Zillow's premium Showcase listings to get your home seen by more buyers.
Get startedList with your own agent
Get your home in front of millions of buyers by listing it on Zillow.
Learn how to do itSell it yourself
Take full control of how buyers see your home on Zillow by listing For Sale by Owner (FSBO).
List your homeWhat's special
Timber crossingPrivate guest suiteTop - notch amenitiesKeystone trimFormal drPrivate golf clubsCoveted laundry room
Zillow last checked:
Listing updated:
Listed by:
Betty Bieker 469-247-9192,
Coldwell Banker Apex, REALTORS 972-562-5400,
Donald Bieker 469-927-4411,
Coldwell Banker Apex, REALTORS
Bought with:
Tonya Riggs
Ebby Halliday Realtors
Source: NTREIS,MLS#: 20451472
Facts & features
Interior
Bedrooms & bathrooms
- Bedrooms: 4
- Bathrooms: 4
- Full bathrooms: 3
- 1/2 bathrooms: 1
Primary bedroom
- Features: Dual Sinks, Double Vanity, En Suite Bathroom, Jetted Tub, Linen Closet, Sitting Area in Primary, Separate Shower, Walk-In Closet(s)
- Level: First
- Dimensions: 22 x 14
Bedroom
- Features: Ceiling Fan(s), Split Bedrooms
- Level: First
- Dimensions: 14 x 11
Bedroom
- Features: Ceiling Fan(s), Split Bedrooms
- Dimensions: 14 x 11
Bedroom
- Features: Ceiling Fan(s), En Suite Bathroom, Walk-In Closet(s)
- Level: First
Dining room
- Level: First
- Dimensions: 16 x 14
Family room
- Features: Ceiling Fan(s), Fireplace
- Level: First
- Dimensions: 22 x 22
Other
- Features: Double Vanity, Jack and Jill Bath
- Level: First
Other
- Features: En Suite Bathroom, Granite Counters, Separate Shower
- Level: First
Half bath
- Level: First
- Dimensions: 7 x 6
Kitchen
- Features: Breakfast Bar, Built-in Features, Eat-in Kitchen, Granite Counters, Kitchen Island, Pantry
- Level: First
- Dimensions: 13 x 18
Laundry
- Features: Built-in Features, Utility Sink
- Level: First
- Dimensions: 9 x 12
Living room
- Level: First
- Dimensions: 18 x 14
Heating
- Central, Fireplace(s)
Cooling
- Central Air, Ceiling Fan(s), Electric
Appliances
- Included: Double Oven, Dishwasher, Electric Oven, Gas Cooktop, Disposal, Microwave
- Laundry: Laundry in Utility Room
Features
- Cathedral Ceiling(s), Decorative/Designer Lighting Fixtures, Eat-in Kitchen, High Speed Internet, Kitchen Island, Vaulted Ceiling(s), Walk-In Closet(s), Wired for Sound
- Flooring: Hardwood, Tile
- Windows: Shutters
- Has basement: No
- Number of fireplaces: 1
- Fireplace features: Family Room, Gas Log, Gas Starter, Masonry
Interior area
- Total interior livable area: 3,416 sqft
Property
Parking
- Total spaces: 3
- Parking features: Concrete, Door-Multi, Door-Single, Epoxy Flooring, Garage, Garage Door Opener, Inside Entrance, Garage Faces Side
- Attached garage spaces: 3
Features
- Levels: One
- Stories: 1
- Patio & porch: Covered
- Exterior features: Lighting, Private Yard, Rain Gutters
- Pool features: None, Community
- Fencing: Wood
Lot
- Size: 0.28 Acres
- Features: Interior Lot, Landscaped, Subdivision, Sprinkler System, Few Trees
Details
- Parcel number: R297900A03001
Construction
Type & style
- Home type: SingleFamily
- Architectural style: Traditional,Detached
- Property subtype: Single Family Residence
Materials
- Brick
- Foundation: Slab
- Roof: Composition
Condition
- Year built: 1994
Utilities & green energy
- Sewer: Public Sewer
- Water: Public
- Utilities for property: Sewer Available, Underground Utilities, Water Available
Community & HOA
Community
- Features: Clubhouse, Golf, Park, Pool, Tennis Court(s), Trails/Paths, Curbs, Sidewalks
- Subdivision: Timber Crossing
HOA
- Has HOA: Yes
- Services included: All Facilities, Maintenance Grounds
- HOA fee: $953 annually
- HOA name: Stonebridge Ranch HOA
- HOA phone: 214-733-5800
Location
- Region: Mckinney
Financial & listing details
- Tax assessed value: $766,084
- Annual tax amount: $11,386
- Date on market: 11/1/2023
- Cumulative days on market: 113 days
- Listing terms: Cash,Conventional,FHA
- Exclusions: Back Yard Fountain, Refrigerator, Safe.
Price history
| Date | Event | Price |
|---|---|---|
| 3/14/2024 | Sold | -- |
Source: NTREIS #20451472 Report a problem | ||
| 3/7/2024 | Pending sale | $759,900$222/sqft |
Source: NTREIS #20451472 Report a problem | ||
| 2/16/2024 | Contingent | $759,900$222/sqft |
Source: NTREIS #20451472 Report a problem | ||
| 2/11/2024 | Listed for sale | $759,900$222/sqft |
Source: NTREIS #20451472 Report a problem | ||
| 2/2/2024 | Contingent | $759,900$222/sqft |
Source: NTREIS #20451472 Report a problem | ||
| 1/6/2024 | Price change | $759,900-3%$222/sqft |
Source: NTREIS #20451472 Report a problem | ||
| 10/26/2023 | Listed for sale | $783,000+88.7%$229/sqft |
Source: NTREIS #20451472 Report a problem | ||
| 1/30/2017 | Sold | -- |
Source: Agent Provided Report a problem | ||
| 12/14/2016 | Pending sale | $415,000$121/sqft |
Source: Coldwell Banker Residential Brokerage - Plano #13490559 Report a problem | ||
| 11/5/2016 | Listed for sale | $415,000+26.9%$121/sqft |
Source: Coldwell Banker Residential Brokerage - Plano #13490559 Report a problem | ||
| 11/18/2015 | Listing removed | $2,600$1/sqft |
Source: Marie & Marcus Group #13274179 Report a problem | ||
| 11/11/2015 | Listed for rent | $2,600$1/sqft |
Source: Marie & Marcus Group #13274179 Report a problem | ||
| 10/28/2014 | Listing removed | $2,600$1/sqft |
Source: Halo Realty Report a problem | ||
| 9/28/2014 | Listed for rent | $2,600$1/sqft |
Source: Marie & Marcus Group #13027667 Report a problem | ||
| 9/11/2013 | Listing removed | $2,600$1/sqft |
Source: Marie & Marcus Group #12018273 Report a problem | ||
| 9/1/2013 | Listed for rent | $2,600$1/sqft |
Source: Marie & Marcus Group #12018273 Report a problem | ||
| 3/9/2013 | Listing removed | $327,000$96/sqft |
Source: Ebby Halliday Realtors #11894787 Report a problem | ||
| 2/2/2013 | Listed for sale | $327,000$96/sqft |
Source: Ebby - McKinney #11894787 Report a problem | ||
Public tax history
| Year | Property taxes | Tax assessment |
|---|---|---|
| 2025 | $13,385 +106.7% | $766,084 +22.6% |
| 2024 | $6,476 +2.7% | $624,961 +10% |
| 2023 | $6,304 -28.2% | $568,146 +10% |
| 2022 | $8,778 -0.2% | $516,496 +10% |
| 2021 | $8,795 +1.6% | $469,542 +8.2% |
| 2020 | $8,657 +2% | $433,765 +3.1% |
| 2019 | $8,490 -0.8% | $420,659 +4.2% |
| 2018 | $8,561 -9.5% | $403,856 +7% |
| 2017 | $9,455 | $377,321 -0.9% |
| 2016 | $9,455 +15.3% | $380,829 +4.5% |
| 2015 | $8,198 | $364,538 +14.3% |
| 2014 | $8,198 | $319,011 +7.4% |
| 2013 | -- | $296,969 -1.6% |
| 2012 | -- | $301,786 -3.8% |
| 2011 | -- | $313,763 +5% |
| 2010 | -- | $298,785 +5.5% |
| 2009 | -- | $283,252 +0% |
| 2008 | -- | $283,229 +0.1% |
| 2007 | -- | $282,866 -6.8% |
| 2006 | -- | $303,506 +2.4% |
| 2005 | -- | $296,338 -0.1% |
| 2003 | -- | $296,606 -4.5% |
| 2002 | -- | $310,553 -1.2% |
| 2001 | -- | $314,314 +3.2% |
| 2000 | -- | $304,536 |
Find assessor info on the county website
Neighborhood: Stonebridge Ranch
Nearby homes
- $734,8005 bd4 ba3.5k sqft804 Parkwood Ct, McKinney, TX 75072Off Market

- $848,5004 bd3 ba3.3k sqft800 Parkwood Ct, McKinney, TX 75072Off Market

- $--4 bd4 ba3.3k sqft806 Parkwood Ct, McKinney, TX 75072Sold
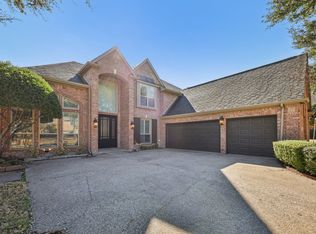
- $--4 bd4 ba4k sqft805 Parkwood Ct, McKinney, TX 75072Sold
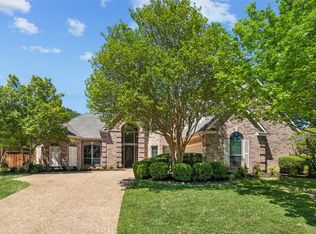
- $802,4004 bd3 ba3.7k sqft803 Parkwood Ct, McKinney, TX 75072Off Market
- $866,5005 bd4 ba3.9k sqft813 Parkwood Ct, McKinney, TX 75072Off Market
- $708,9004 bd3 ba2.9k sqft801 Parkwood Ct, McKinney, TX 75072Off Market
- $363,8002 bd2 ba2k sqft808 Lake Point Cir, McKinney, TX 75072Off Market
Nearby schools
GreatSchools rating
- 10/10Glen Oaks Elementary SchoolGrades: K-5Distance: 0.6 mi
- 9/10Dowell Middle SchoolGrades: 6-8Distance: 0.7 mi
- 7/10McKinney Boyd High SchoolGrades: 9-12Distance: 1.1 mi
Schools provided by the listing agent
- Elementary: Glenoaks
- Middle: Dowell
- High: Mckinney Boyd
- District: McKinney ISD
Source: NTREIS. This data may not be complete. We recommend contacting the local school district to confirm school assignments for this home.
Get a cash offer in 3 minutes
Find out how much your home could sell for in as little as 3 minutes with a no-obligation cash offer.
Estimated market value
$761,400
Get a cash offer in 3 minutes
Find out how much your home could sell for in as little as 3 minutes with a no-obligation cash offer.
Estimated market value
$761,400
- Texas
- Collin County
- McKinney
- 75072
- Stonebridge Ranch
- 802 Parkwood Ct
Nearby cities
Nearby neighborhoods
Nearby zip codes
Other McKinney Topics
