Stunning Move-In Ready Home with Luxury Updates & Exceptional Upgrades.
Welcome to this beautifully updated 4-bedroom, 3 full bath, and 1 half bath home designed for both comfortable living and unforgettable entertaining. Every detail has been thoughtfully refreshed, making this property truly move-in ready.
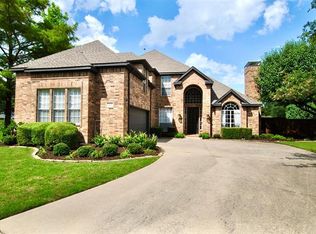
Step inside to discover all floors recently redone, including gorgeous wood flooring, creating a warm and elegant flow throughout the home. The interior has been completely repainted, offering a fresh, modern feel, while the exterior has also been newly painted for impressive curb appeal.
The spacious layout features a bright and inviting living area that seamlessly connects to a well-appointed kitchen with ample cabinetry and workspace—perfect for everyday living and hosting gatherings.
The primary suite offers a private retreat with a luxurious en-suite bath, while three additional bedrooms provide generous space for family and guests. With three full bathrooms and an additional half bath, convenience and functionality are built into every corner.
Entertainment is effortless with a dedicated media room for movie nights and a versatile game room ideal for recreation or relaxation.
Step outside to your own backyard haven featuring a fully equipped outdoor kitchen, perfect for weekend barbecues and year-round entertaining.
Freshly updated inside and out, with high-end improvements and abundant living space, this home combines style, comfort, and functionality in one exceptional package.
Don’t miss your opportunity to own this beautifully refreshed, entertainment-ready home—schedule your private showing today!
Sold
Price history
| Date | Event | Price |
|---|---|---|
| 8/7/2026 | Sold | -- |
Source: NTREIS #21179331 Report a problem | ||
| 6/1/2026 | Pending sale | $709,999$210/sqft |
Source: NTREIS #21179331 Report a problem | ||
| 5/26/2026 | Contingent | $709,999$210/sqft |
Source: NTREIS #21179331 Report a problem | ||
| 4/30/2026 | Price change | $709,999-2.1%$210/sqft |
Source: NTREIS #21179331 Report a problem | ||
| 3/26/2026 | Price change | $724,900-2.7%$215/sqft |
Source: NTREIS #21179331 Report a problem | ||
| 3/5/2026 | Price change | $745,000-0.7%$221/sqft |
Source: NTREIS #21179331 Report a problem | ||
| 2/19/2026 | Listed for sale | $750,000+42.9%$222/sqft |
Source: NTREIS #21179331 Report a problem | ||
| 2/12/2021 | Sold | -- |
Source: Agent Provided Report a problem | ||
| 1/15/2021 | Pending sale | $525,000$156/sqft |
Source: NTREIS #14492951 Report a problem | ||
| 1/4/2021 | Listed for sale | $525,000+8.2%$156/sqft |
Source:  NTREIS #14492951 Report a problem NTREIS #14492951 Report a problem | ||
| 4/24/2018 | Listing removed | $485,000$144/sqft |
Source: RE/MAX First Realty III #13779295 Report a problem | ||
| 3/25/2018 | Pending sale | $485,000$144/sqft |
Source: RE/MAX North Central #13779295 Report a problem | ||
| 2/19/2018 | Listed for sale | $485,000$144/sqft |
Source: RE/MAX North Central #13779295 Report a problem | ||
| 11/28/2017 | Listing removed | $485,000$144/sqft |
Source: RE/MAX NORTH CENTRAL #13728506 Report a problem | ||
| 11/15/2017 | Listed for sale | $485,000+24.7%$144/sqft |
Source: RE/MAX North Central #13728506 Report a problem | ||
| 3/2/2016 | Listing removed | $389,000$115/sqft |
Source: Nathan Grace Real Estate #13284958 Report a problem | ||
| 1/25/2016 | Pending sale | $389,000$115/sqft |
Source: Nathan Grace Real Estate #13284958 Report a problem | ||
| 12/18/2015 | Price change | $389,000-2.5%$115/sqft |
Source: Nathan Grace Real Estate #13284958 Report a problem | ||
| 12/5/2015 | Listed for sale | $399,000+14.3%$118/sqft |
Source: Nathan Grace Real Estate #13284958 Report a problem | ||
| 8/4/2014 | Sold | -- |
Source: Agent Provided Report a problem | ||
| 7/9/2014 | Price change | $349,000-1.4%$103/sqft |
Source: Jp & Associates Realtors #12168237 Report a problem | ||
| 6/29/2014 | Listed for sale | $354,000+18%$105/sqft |
Source: JP & Associates REALTORS #12168237 Report a problem | ||
| 12/3/2012 | Sold | -- |
Source: Agent Provided Report a problem | ||
| 11/8/2012 | Pending sale | $299,900$89/sqft |
Source: Keller Williams - McKinney North Collin County #11830284 Report a problem | ||
| 10/10/2012 | Price change | $299,900-2.3%$89/sqft |
Source: Keller Williams - McKinney North Collin County #11830284 Report a problem | ||
| 9/1/2012 | Listed for sale | $307,000$91/sqft |
Source: Keller Williams N Collin Cty #11830284 Report a problem | ||
| 12/16/2005 | Sold | -- |
Source: Public Record Report a problem | ||
| 7/5/2005 | Sold | -- |
Source: Public Record Report a problem | ||

Get a cash offer in 3 minutes
Find out how much your home could sell for in as little as 3 minutes with a no-obligation cash offer.
Estimated market value
$699,700
