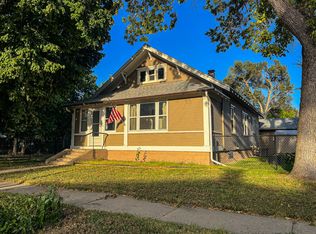
This updated 3-bed, 2-bath home sits on a corner lot just one block from the grocery store and downtown Cambridge. An open-concept living, dining, and kitchen area greets you inside, with a barn door opening to a large mudroom/laundry that connects directly to the two-car garage. The stylish kitchen offers plenty of counter space, plus a door out to the deck. The primary bedroom includes an ensuite bath and a generous walk-in closet; two more bedrooms, a second full bath, and a large lower-level storage area complete the interior. A fully fenced backyard adds privacy and space. 24-hour notice required for showings.
For sale
$215,000
805 Penn St, Cambridge, NE 69022
3beds
1,724sqft
Single Family Residence
Built in 1935
7,000 Square Feet Lot
$202,500 Zestimate®
$125/sqft
$-- HOA
What's special
Corner lotLarge lower-level storage areaTwo-car garageStylish kitchenGenerous walk-in closet
- 8 days
- 170
- 9
Likely to sell faster than
Zillow last checked:
Listing updated:
Listed by:
Lori Harding 308-660-1861,
Farmers National Company
Source: My State MLS,MLS#: 11955872
Facts & features
Interior
Bedrooms & bathrooms
- Bedrooms: 3
- Bathrooms: 2
- Full bathrooms: 2
Rooms
- Room types: En Suite, First Floor Bathroom, First Floor Master Bedroom, Kitchen, Laundry Room, Living Room, Master Bedroom, Walk-in Closet
Kitchen
- Features: Open
Basement
- Area: 0
Heating
- Natural Gas, Forced Air
Cooling
- Central
Appliances
- Included: Dishwasher, Refrigerator, Microwave, Oven
Features
- Basement: Crawl
- Has fireplace: No
Interior area
- Total structure area: 1,724
- Total interior livable area: 1,724 sqft
- Finished area above ground: 1,724
Property
Parking
- Total spaces: 2
- Parking features: Detached
- Garage spaces: 2
Features
- Patio & porch: Deck
- Fencing: Fenced
Lot
- Size: 7,000 Square Feet
- Features: Corner, Trees
Details
- Parcel number: 0006152
- Lease amount: $0
Construction
Type & style
- Home type: SingleFamily
- Property subtype: Single Family Residence
Materials
- Frame, Wood Siding
- Roof: Asphalt
Condition
- New construction: No
- Year built: 1935
- Major remodel year: 2025
Utilities & green energy
- Electric: Amps(0)
- Sewer: Municipal
- Water: Municipal
- Utilities for property: Naturl Gas Available
Community & HOA
HOA
- Has HOA: No
Location
- Region: Cambridge
Financial & listing details
- Price per square foot: $125/sqft
- Tax assessed value: $106,425
- Annual tax amount: $1,349
- Date on market: 8/28/2026
- Date available: 08/28/2026
Estimated market value
$202,500
$192,000 - $213,000
$1,208/mo
Price history
| Date | Event | Price |
|---|---|---|
| 8/28/2026 | Listed for sale | $215,000-1.8%$125/sqft |
Source: My State MLS #11955872 Report a problem | ||
| 10/1/2025 | Listing removed | $219,000$127/sqft |
Source: My State MLS #11515232 Report a problem | ||
| 9/15/2025 | Price change | $219,000-2.2%$127/sqft |
Source: My State MLS #11515232 Report a problem | ||
| 8/5/2025 | Price change | $224,000-4.3%$130/sqft |
Source: My State MLS #11515232 Report a problem | ||
| 6/11/2025 | Listed for sale | $234,000+260%$136/sqft |
Source: My State MLS #11515232 Report a problem | ||
| 1/14/2021 | Listing removed | -- |
Source: Local MLS Report a problem | ||
| 11/17/2020 | Listed for sale | $65,000$38/sqft |
Source: Warner Real Estate #28708 Report a problem | ||
Public tax history
| Year | Property taxes | Tax assessment |
|---|---|---|
| 2025 | $1,349 +0.5% | $106,425 +7.6% |
| 2024 | $1,343 -32.2% | $98,870 -10.7% |
| 2023 | $1,982 +8.3% | $110,740 +12.3% |
| 2022 | $1,830 -0.9% | $98,595 |
| 2021 | $1,847 +10.7% | $98,595 +18.2% |
| 2020 | $1,669 +38% | $83,410 +32.8% |
| 2018 | $1,209 +3% | $62,810 |
| 2017 | $1,173 +7.2% | $62,810 |
| 2016 | $1,094 +23.1% | $62,810 +20.7% |
| 2015 | $889 | $52,050 +26.5% |
| 2014 | -- | $41,135 +3.8% |
| 2012 | -- | $39,630 -13.1% |
| 2011 | $947 +0.6% | $45,625 +1.7% |
| 2010 | $941 +5.2% | $44,855 |
| 2009 | $894 | -- |
Find assessor info on the county website
Monthly payment
Est. payment
Payment breakdown
Explore the cost of this home by adjusting the details. Changes won't be saved.Climate risks
Neighborhood: 69022
Nearby schools
Schools provided by the listing agent
- District: Cambridge Public Schools
Source: My State MLS. This data may not be complete. We recommend contacting the local school district to confirm school assignments for this home.
Similar homes
- $159,0004 bd2 ba1.5k sqft621 Nevada St, Cambridge, NE 69022For Sale
 MLS ID #20261142, Barb Malm, NAS Realty. REALTORS of Greater Mid-Nebraska MLS
 - $255,0004 bd1 ba1.5k sqft804 Flannery Ave, Cambridge, NE 69022For Sale
 MLS ID #11913042, Lori Harding, Farmers National Company. My State MLS
 - $158,0003 bd2 ba1.7k sqft505 Dolan Ave, Cambridge, NE 69022For Sale
 MLS ID #11586821, Lori Harding, Farmers National Company. My State MLS
 - $275,0004 bd2 ba1.3k sqft914 Norton St, Cambridge, NE 69022For Sale
 MLS ID #11622467, Lori Harding, Farmers National Company. My State MLS
