Skip main navigation
Sold for $699,000
  • Listed by: REDFIN • PRADINYA SHASTRI • Contact: 877-973-3346
    Bought with: Mark 1 Real Estate, Inc.
    $699,000

    805 Piru Ct, Corona, CA 92878

    4beds
    2,258sqft
    Condominium
    Built in 2009
    -- sqft lot
    $766,100 Zestimate®
    $310/sqft
    $3,775 Estimated rent

    Home value

    $766,100

    $728,000 - $804,000

    $3,775/mo

    Zestimate® history
    Loading
    Loading...

    Owner options

    List your home for rent

    $3,775/mo

    Rent Zestimate®

    Find your next renter with Zillow Rental Manager. Plus, with online applications, you can quickly screen prospective tenants – for free.

    Learn more

    $3,775/mo

    Rent Zestimate®

    Refinance and save

    $4,688/mo

    Est. payment

    Refinancing to a lower rate could help reduce your monthly payments and save thousands over the life of the loan.

    See today's rates

    $4,688/mo

    Est. payment

    Explore your selling options

    Work with a Zillow partner agent

    Leverage their expertise and Zillow's premium Showcase listings to get your home seen by more buyers.

    Get started

    List with your own agent

    Get your home in front of millions of buyers by listing it on Zillow.

    Learn how to do it

    Sell it yourself

    Take full control of how buyers see your home on Zillow by listing For Sale by Owner (FSBO).

    List your home

    What's special

    Modern livingFabulous locationHeart of coronaSide patioPrimary bedroomRecreational facilitiesAbundant parks
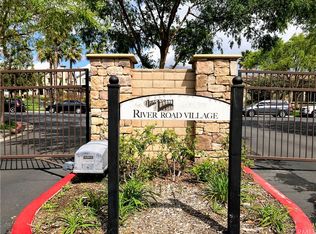
    Welcome home to this beautiful residence in the River Road Villages in the heart of Corona! Located in a quaint neighborhood, this 4 bedroom and 2.5 bathroom home offers a well desired floor plan for modern living. You are welcomed with a front and side patio which is low maintenance, perfect for entertaining! Upon entering, you enter the warm fireplace lit living room which leads to a separate private dining room right next to the kitchen. The kitchen offers granite counters, bar seating, stainless steel appliances. A great open floor plan is perfect for gatherings. This home features ample natural lighting throughout. A powder room and laundry room are located at the main level as well along with direct access to the 2 car garage. Second level offers spacious bedrooms on plush carpet. Primary bedroom meets at the end of the hallway with a big ensuite bathroom with dual sink vanity, stand up shower and two walk in closets. A fabulous location means shopping, and dining is also very nearby. This home is surrounded by schools, abundant parks and recreational facilities with easy access to the 15 and 91 freeways. Association amenities include a pool, spa, playground and lots of space to stroll in the gated community. Come get a glimpse of this must-see home! Do not miss out on the opportunity to own this home.

    Zillow last checked:

    Listing updated:

    Listed by:

    PRADINYA SHASTRI DRE #02101622 310-717-3011,

    REDFIN

    Bought with:

    Mark De Luna, DRE #01064968

    Mark 1 Real Estate, Inc.

    Source: CRMLS,MLS#: EV24081357MLS LogoOriginating MLS: California Regional MLS

    Facts & features

    Interior

    Bedrooms & bathrooms
    • Bedrooms: 4
    • Bathrooms: 3
    • Full bathrooms: 2
    • 1/2 bathrooms: 1
    • Main level bathrooms: 1
    Rooms
    • Room types: Kitchen, Laundry, Living Room, Primary Bedroom, Other
    Primary bedroom
    • Features: Primary Suite
    Bathroom
    • Features: Bathtub, Dual Sinks, Walk-In Shower
    Kitchen
    • Features: Granite Counters
    Other
    • Features: Walk-In Closet(s)
    Heating
    • Central, Fireplace(s)
    Cooling
    • Central Air
    Appliances
    • Included: Built-In Range, Dishwasher, Gas Range
    • Laundry: Washer Hookup, Inside, Laundry Room
    Features
    • Breakfast Bar, Granite Counters, High Ceilings, Open Floorplan, Primary Suite, Walk-In Closet(s)
    • Flooring: Carpet, Tile
    • Has fireplace: Yes
    • Fireplace features: Living Room
    • Common walls with other units/homes: No Common Walls
    Interior area
    • Total interior livable area: 2,258 sqft

    Property

    Parking
    • Total spaces: 2
    • Parking features: Garage - Attached
    • Attached garage spaces: 2
    Features
    • Levels: Two
    • Stories: 2
    • Entry location: 1
    • Patio & porch: Concrete, Patio
    • Pool features: Association
    • Has spa: Yes
    • Spa features: Association
    • Has view: Yes
    • View description: Neighborhood
    Lot
    • Features: 0-1 Unit/Acre
    Details
    • Parcel number: 119251013
    • Special conditions: Standard

    Construction

    Type & style
    • Home type: Condo
    • Property subtype: Condominium
    Condition
    • New construction: No
    • Year built: 2009

    Utilities & green energy

    • Sewer: Public Sewer
    • Water: Public
    • Utilities for property: Electricity Available, Electricity Connected

    Community & HOA

    Community
    • Features: Sidewalks
    • Subdivision: ,River Road Village
    HOA
    • Has HOA: Yes
    • Amenities included: Maintenance Grounds, Picnic Area, Playground, Pool, Spa/Hot Tub
    • HOA fee: $275 monthly
    • HOA name: River Road Village
    • HOA phone: 714-357-9111
    Location
    • Region: Corona

    Financial & listing details

    • Price per square foot: $310/sqft
    • Tax assessed value: $712,980
    • Annual tax amount: $8,054
    • Date on market: 4/26/2024
    • Cumulative days on market: 18 days
    • Listing terms: Cash,Cash to New Loan,Conventional,Submit

    Price history

    DateEventPrice
    6/10/2024Sold$699,000$310/sqft
    Source: CRMLS #EV24081357 Report a problem
    6/6/2024Pending sale$699,000$310/sqft
    Source: CRMLS #EV24081357 Report a problem
    5/17/2024Contingent$699,000$310/sqft
    Source: CRMLS #EV24081357 Report a problem
    4/26/2024Listed for sale$699,000+99.8%$310/sqft
    Source: CRMLS #EV24081357 Report a problem
    2/6/2015Listing removed$349,900$155/sqft
    Source: Realty ONE Group #OC14202091 Report a problem
    12/11/2014Listed for sale$349,900$155/sqft
    Source: Realty ONE Group #OC14202091 Report a problem
    12/7/2014Pending sale$349,900$155/sqft
    Source: Realty ONE Group #OC14202091 Report a problem
    11/12/2014Price change$349,900-4.1%$155/sqft
    Source: Realty ONE Group #OC14202091 Report a problem
    10/15/2014Price change$365,000-3.9%$162/sqft
    Source: Realty ONE Group #OC14202091 Report a problem
    9/19/2014Listed for sale$379,900+32.8%$168/sqft
    Source: Realty ONE Group #OC14202091 Report a problem
    6/22/2012Sold$286,000$127/sqft
    Source: Public Record Report a problem

    Public tax history

    YearProperty taxesTax assessment
    2025$8,054 +104.3%$712,980 +102.5%
    2024$3,942 +1.4%$352,173 +2%
    2023$3,888 +1.8%$345,269 +2%
    2022$3,818 +2%$338,500 +2%
    2021$3,743 +1.1%$331,864 +1%
    2020$3,702 +2.4%$328,462 +2%
    2019$3,616 +2.3%$322,023 +2%
    2018$3,535 +2.5%$315,709 +2%
    2017$3,448 $309,520 +2%
    2016$3,448 +3.3%$303,452 +1.5%
    2015$3,338 +3.8%$298,896 +2%
    2014$3,216 $293,043 +0.5%
    2013-- $291,720 +0.8%
    2012-- $289,525 +2%
    2011-- $283,849 +0.8%
    2010-- $281,730
    Find assessor info on the county website

    Neighborhood: 92878

    Nearby schools

    GreatSchools rating
    Get pre-qualified for a loan
    At Zillow Home Loans, we can pre-qualify you in as little as 5 minutes with no impact to your credit score.

    An equal housing lender. NMLS #10287.