Skip main navigation
Sold for $638,000
  • Listing Provided by: Coldwell Banker Realty
    Bought with: Keller Williams Realty
    $638,000

    814 Pyramid Ct, Corona, CA 92878

    4beds
    1,967sqft
    Townhouse
    Built in 2009
    -- sqft lot
    $638,100 Zestimate®
    $324/sqft
    $3,456 Estimated rent

    Home value

    $638,100

    $606,000 - $670,000

    $3,456/mo

    Zestimate® history
    Loading
    Loading...

    Owner options

    List your home for rent

    $3,456/mo

    Rent Zestimate®

    Find your next renter with Zillow Rental Manager. Plus, with online applications, you can quickly screen prospective tenants – for free.

    Learn more

    $3,456/mo

    Rent Zestimate®

    Refinance and save

    $4,297/mo

    Est. payment

    Refinancing to a lower rate could help reduce your monthly payments and save thousands over the life of the loan.

    See today's rates

    $4,297/mo

    Est. payment

    Explore your selling options

    Work with a Zillow partner agent

    Leverage their expertise and Zillow's premium Showcase listings to get your home seen by more buyers.

    Get started

    List with your own agent

    Get your home in front of millions of buyers by listing it on Zillow.

    Learn how to do it

    Sell it yourself

    Take full control of how buyers see your home on Zillow by listing For Sale by Owner (FSBO).

    List your home

    What's special

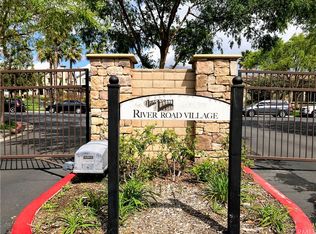
    REDUCED PRICE! Best price in the neighborhood and priced to sell! Spacious four-bedroom home facing northeast and located in the gated River Road Village community. Open-concept living with wood flooring, fireplace, and abundant natural light. Large welcoming kitchen with granite countertops, stainless steel appliances, breakfast bar, and generous prep space. Expansive primary suite with oversized walk-in closet and private bath featuring dual vanities, soaking tub, and separate shower. Three additional upstairs bedrooms and extra large hall bath with dual sinks as a separate vanity area. Interior laundry room with sink, counter space, and storage. Attached two-car garage and energy-efficient tankless water heater. Small private front yard area. Community amenities include gorgeous resort like pool, spa, and clubhouse. Conveniently located near shopping, services, restaurants, major freeways, and Metrolink. Back on the market through no fault of buyer or home. Come see us today! This is the opportunity you have been waiting for!

    Zillow last checked:

    Listing updated:

    Listing Provided by:

    Carrie McFarlane DRE #01476258 714-657-2202,

    Coldwell Banker Realty

    Bought with:

    Herman Flores, DRE #02055299

    Keller Williams Realty

    Source: CRMLS,MLS#: PW26045757MLS LogoOriginating MLS: California Regional MLS

    Facts & features

    Interior

    Bedrooms & bathrooms
    • Bedrooms: 4
    • Bathrooms: 3
    • Full bathrooms: 2
    • 1/2 bathrooms: 1
    • Main level bathrooms: 1
    Primary bedroom
    • Features: Primary Suite
    Bedroom
    • Features: All Bedrooms Up
    Bathroom
    • Features: Bathroom Exhaust Fan, Bathtub, Dual Sinks, Soaking Tub, Separate Shower, Tub Shower, Walk-In Shower
    Kitchen
    • Features: Granite Counters
    Other
    • Features: Walk-In Closet(s)
    Heating
    • Central
    Cooling
    • Central Air
    Appliances
    • Included: Dishwasher, Electric Water Heater, Disposal, Gas Oven, Gas Range, Microwave, Tankless Water Heater
    • Laundry: Inside, Laundry Room
    Features
    • Breakfast Bar, Ceiling Fan(s), Separate/Formal Dining Room, Granite Counters, High Ceilings, Open Floorplan, Pantry, Recessed Lighting, Storage, Unfurnished, All Bedrooms Up, Primary Suite, Walk-In Closet(s)
    • Flooring: Carpet, Wood
    • Doors: Mirrored Closet Door(s)
    • Windows: Screens
    • Has fireplace: Yes
    • Fireplace features: Decorative, Gas, Living Room
    • Common walls with other units/homes: No Common Walls
    Interior area
    • Total interior livable area: 1,967 sqft
    • Finished area below ground: 0

    Property

    Parking
    • Total spaces: 2
    • Parking features: Direct Access, Door-Single, Garage, Garage Door Opener, Gated, Garage Faces Rear
    • Attached garage spaces: 2
    Accessibility
    • Accessibility features: Safe Emergency Egress from Home
    Features
    • Levels: Two
    • Stories: 2
    • Entry location: 1
    • Patio & porch: Front Porch
    • Pool features: Community, Association
    • Has spa: Yes
    • Spa features: Community, Heated
    • Fencing: Block,Good Condition
    • Has view: Yes
    • View description: Neighborhood
    Lot
    • Features: Sprinklers In Front, Lawn, Level, Near Public Transit, Sprinklers Timer, Street Level
    Details
    • Additional parcels included: 119251011
    • Parcel number: 119251011
    • Special conditions: Notice Of Default

    Construction

    Type & style
    • Home type: Townhouse
    • Architectural style: Traditional
    • Property subtype: Townhouse
    Materials
    • Stucco
    • Foundation: Slab
    • Roof: Tile
    Condition
    • New construction: No
    • Year built: 2009

    Utilities & green energy

    • Electric: 220 Volts in Laundry
    • Sewer: Public Sewer
    • Water: Public
    • Utilities for property: Electricity Connected, Natural Gas Connected, Sewer Connected, Water Connected

    Community & neighborhood

    Security
    • Security features: Carbon Monoxide Detector(s), Security Gate, Gated Community
    Community
    • Community features: Curbs, Gutter(s), Street Lights, Suburban, Sidewalks, Gated, Pool
    Location
    • Region: Corona
    • Subdivision: River Road Village

    HOA & financial

    HOA
    • Has HOA: Yes
    • HOA fee: $275 monthly
    • Amenities included: Clubhouse, Barbecue, Picnic Area, Pool, Spa/Hot Tub
    • Association name: River Road Village
    • Association phone: 714-357-9111

    Other

    Other facts
    • Listing terms: Submit

    Price history

    DateEventPrice
    6/16/2026Sold$638,000+41.8%$324/sqft
    Source: CRMLS #PW26045757 Report a problem
    1/23/2020Sold$450,000-0.6%$229/sqft
    Source: CRMLS #IG19280610 Report a problem
    12/19/2019Pending sale$452,500$230/sqft
    Source: O/NEILL Realty & Property Mgmt #IG19280610 Report a problem
    12/14/2019Listed for sale$452,500$230/sqft
    Source: O/NEILL Realty & Property Mgmt #IG19280610 Report a problem
    12/13/2019Listing removed$2,395$1/sqft
    Source: O'Neill Property Management Report a problem
    11/5/2019Price change$2,395-4%$1/sqft
    Source: O'Neill Property Management Report a problem
    9/26/2019Listed for rent$2,495+13.4%$1/sqft
    Source: O'Neill Property Management Report a problem
    6/2/2016Listing removed$2,200+2.3%$1/sqft
    Source: O'Neill Property Management Report a problem
    5/20/2015Listing removed$2,150$1/sqft
    Source: Owner Report a problem
    4/9/2015Listed for rent$2,150$1/sqft
    Source: Owner Report a problem

    Public tax history

    YearProperty taxesTax assessment
    2025$5,490 +3.4%$492,136 +2%
    2024$5,309 +1.4%$482,487 +2%
    2023$5,234 +1.9%$473,028 +2%
    2022$5,138 +2%$463,754 +2%
    2021$5,036 +46%$454,662 +48.6%
    2020$3,451 +2.4%$306,016 +2%
    2019$3,371 +2.3%$300,017 +2%
    2018$3,295 +2.5%$294,135 +2%
    2017$3,214 $288,368 +2%
    2016$3,214 +5.9%$282,715 +1.5%
    2015$3,035 +3.3%$278,470 +2%
    2014$2,938 $273,018 +0.5%
    2013-- $271,786 +2%
    2012-- $266,458 +2%
    2011-- $261,234 +0.8%
    2010-- $259,284

    Find assessor info on the county website

    Neighborhood: 92878

    Nearby schools

    GreatSchools rating
    Schools provided by the listing agent
    • Middle: Auburndale
    • High: Norco

    Source: CRMLS. This data may not be complete. We recommend contacting the local school district to confirm school assignments for this home.

    Get pre-qualified for a loan
    At Zillow Home Loans, we can pre-qualify you in as little as 5 minutes with no impact to your credit score.

    An equal housing lender. NMLS #10287.