Recently updated home that includes new maintenance-free laminate flooring on the main level, creating a modern and stylish atmosphere throughout. The bedrooms and upstairs flex space or fourth bedroom showcases brand new carpeting, providing flexibility for your unique needs. The entire interior has been freshly painted in warm tones, adding a touch of elegance to every room. Enjoy the convenience and energy efficiency of two new HVAC systems recently installed. The front dining room can easily be transformed into a home office, perfect for those who work remotely. The main living room is complete with a cozy wood-burning fireplace, creating a cozy and welcoming ambiance. The kitchen opens seamlessly to the living area, ideal for entertaining guests. Retreat to the primary bedroom, featuring a full en-suite bathroom for ultimate comfort and privacy. This property also grants access to a community pool with a refreshing spray park, a playground, tennis courts, and hike & bike trails.
Sold
Price Unknown
805 San Felipe Trl, Fort Worth, TX 76052
3beds
2,404sqft
Single Family Residence
Built in 2007
7,971 Square Feet Lot
$336,300 Zestimate®
$--/sqft
$2,311 Estimated rent
Home value
$336,300
$316,000 - $356,000
$2,311/mo
Zestimate® history
Owner options
List your home for rent
$2,311/mo
Rent Zestimate®
Find your next renter with Zillow Rental Manager. Plus, with online applications, you can quickly screen prospective tenants – for free.
$2,311/mo
Rent Zestimate®
Refinance and save
$138/mo
Est. payment
Refinancing to a lower rate could help reduce your monthly payments and save thousands over the life of the loan.
$138/mo
Est. payment
Explore your selling options
Work with a Zillow partner agent
Leverage their expertise and Zillow's premium Showcase listings to get your home seen by more buyers.
Get startedList with your own agent
Get your home in front of millions of buyers by listing it on Zillow.
Learn how to do itSell it yourself
Take full control of how buyers see your home on Zillow by listing For Sale by Owner (FSBO).
List your homeWhat's special
Tennis courtsUpdated homeFreshly paintedNew hvac systemsFlex spaceBrand new carpetingNew maintenance-free laminate flooring
Zillow last checked:
Listing updated:
Listed by:
Sanford Finkelstein 0630608 817-709-5526,
Fort Worth Property Group 817-709-5526,
Cindy Bailey 0558990 817-894-2088,
Fort Worth Property Group
Bought with:
Cheryl Kypreos
Central Metro Realty
Source: NTREIS,MLS#: 20347834
Facts & features
Interior
Bedrooms & bathrooms
- Bedrooms: 3
- Bathrooms: 2
- Full bathrooms: 2
Primary bedroom
- Features: Double Vanity, En Suite Bathroom, Separate Shower, Walk-In Closet(s)
- Level: First
- Dimensions: 16 x 14
Bedroom
- Level: First
- Dimensions: 11 x 10
Bedroom
- Level: First
- Dimensions: 11 x 10
Breakfast room nook
- Level: First
- Dimensions: 10 x 10
Dining room
- Level: First
- Dimensions: 10 x 8
Kitchen
- Features: Breakfast Bar, Built-in Features, Eat-in Kitchen, Granite Counters
- Level: First
- Dimensions: 14 x 10
Living room
- Level: Second
- Dimensions: 25 x 15
Living room
- Level: First
- Dimensions: 18 x 16
Utility room
- Level: First
- Dimensions: 8 x 7
Heating
- Central, Electric
Cooling
- Central Air, Ceiling Fan(s), Electric
Appliances
- Included: Dishwasher, Electric Range, Disposal, Microwave
- Laundry: Washer Hookup, Electric Dryer Hookup
Features
- Decorative/Designer Lighting Fixtures, Eat-in Kitchen, Granite Counters, High Speed Internet, Kitchen Island, Open Floorplan, Cable TV, Walk-In Closet(s)
- Flooring: Carpet, Ceramic Tile, Laminate
- Has basement: No
- Number of fireplaces: 1
- Fireplace features: Wood Burning
Interior area
- Total interior livable area: 2,404 sqft
Property
Parking
- Total spaces: 2
- Parking features: Garage Faces Front
- Attached garage spaces: 2
Features
- Levels: Two
- Stories: 2
- Patio & porch: Front Porch, Patio, Covered
- Pool features: None, Community
- Fencing: Brick,Wood
Lot
- Size: 7,971 Square Feet
- Features: Back Yard, Interior Lot, Lawn, Landscaped, Level, Subdivision, Sprinkler System, Few Trees
Details
- Parcel number: 40953866
Construction
Type & style
- Home type: SingleFamily
- Architectural style: Traditional,Detached
- Property subtype: Single Family Residence
- Attached to another structure: Yes
Materials
- Brick
- Foundation: Slab
- Roof: Composition
Condition
- Year built: 2007
Utilities & green energy
- Sewer: Public Sewer
- Water: Public
- Utilities for property: Sewer Available, Water Available, Cable Available
Community & HOA
Community
- Features: Playground, Pool, Trails/Paths, Community Mailbox
- Security: Smoke Detector(s)
- Subdivision: Sendera Ranch East
HOA
- Has HOA: Yes
- Services included: Association Management
- HOA fee: $138 quarterly
- HOA name: SBB Management
- HOA phone: 817-439-2155
Location
- Region: Fort Worth
Financial & listing details
- Annual tax amount: $7,527
- Date on market: 7/5/2023
- Cumulative days on market: 52 days
- Listing terms: Cash,Conventional,FHA,VA Loan
Price history
| Date | Event | Price |
|---|---|---|
| 9/18/2023 | Sold | -- |
Source: NTREIS #20347834 Report a problem | ||
| 9/11/2023 | Pending sale | $325,000$135/sqft |
Source: NTREIS #20347834 Report a problem | ||
| 8/25/2023 | Contingent | $325,000$135/sqft |
Source: NTREIS #20347834 Report a problem | ||
| 8/23/2023 | Price change | $325,000-1.5%$135/sqft |
Source: NTREIS #20347834 Report a problem | ||
| 8/11/2023 | Price change | $330,000-2.9%$137/sqft |
Source: NTREIS #20347834 Report a problem | ||
| 8/1/2023 | Price change | $340,000-1.4%$141/sqft |
Source: NTREIS #20347834 Report a problem | ||
| 7/12/2023 | Price change | $345,000-1.4%$144/sqft |
Source: NTREIS #20347834 Report a problem | ||
| 7/5/2023 | Listed for sale | $350,000$146/sqft |
Source: NTREIS #20347834 Report a problem | ||
Public tax history
Tax history is unavailable.
Neighborhood: Sendera Ranch
Nearby homes
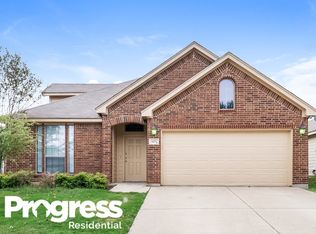
- $311,6003 bd2 ba2.4k sqft805 San Felipe Trl, Haslet, TX 76052Off Market
- $284,5003 bd2 ba1.7k sqft801 San Felipe Trl, Haslet, TX 76052Off Market

- $318,3004 bd2 ba2.2k sqft809 San Felipe Trl, Haslet, TX 76052Off Market

- $289,4004 bd2 ba1.7k sqft777 San Felipe Trl, Haslet, TX 76052Off Market
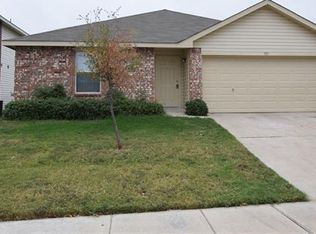
- $299,5003 bd2 ba1.8k sqft813 San Felipe Trl, Haslet, TX 76052Off Market
- $309,0004 bd3 ba2.4k sqft773 San Felipe Trl, Haslet, TX 76052For Sale
- $297,7004 bd2 ba1.9k sqft817 San Felipe Trl, Haslet, TX 76052Off Market
- $284,1003 bd2 ba1.6k sqft804 San Felipe Trl, Haslet, TX 76052Off Market
Nearby schools
GreatSchools rating
- 5/10J C Thompson Elementary SchoolGrades: PK-5Distance: 0.6 mi
- 6/10Truett Wilson Middle SchoolGrades: 6-8Distance: 0.7 mi
- 5/10Northwest High SchoolGrades: 9-12Distance: 4.5 mi
Schools provided by the listing agent
- Elementary: Prairievie
- Middle: Chisholmtr
- High: Northwest
- District: Northwest ISD
Source: NTREIS. This data may not be complete. We recommend contacting the local school district to confirm school assignments for this home.
Get a cash offer in 3 minutes
Find out how much your home could sell for in as little as 3 minutes with a no-obligation cash offer.
Estimated market value
$336,300
Get a cash offer in 3 minutes
Find out how much your home could sell for in as little as 3 minutes with a no-obligation cash offer.
Estimated market value
$336,300
- Texas
- Tarrant County
- Haslet
- 76052
- Sendera Ranch
- 805 San Felipe Trl
Nearby cities
Nearby neighborhoods
Nearby zip codes
Other Haslet Topics
