Well-maintained two-story home offering spacious living areas and a functional floor plan designed for everyday comfort. Upon entry, you'll find formal living and dining rooms that provide flexible space for entertaining, gatherings, or special occasions. The inviting family room features a cozy fireplace and flows seamlessly into the kitchen, complete with a casual dining area for easy everyday living. The primary suite offers a private retreat with a full bathroom and walk-in closet, while the home's generous layout provides plenty of room to spread out and make it your own. Additional living spaces throughout add flexibility for a variety of lifestyles. Step outside to enjoy the spacious fenced backyard, perfect for outdoor entertaining, pets, play, or simply relaxing. With its comfortable layout and abundant living space, this home is one you won't want to miss.
For sale
Price cut: $8K (8/13)
$286,000
773 San Felipe Trl, Haslet, TX 76052
4beds
2,444sqft
Single Family Residence
Built in 2007
9,278 Square Feet Lot
$285,600 Zestimate®
$117/sqft
$40/mo HOA
What's special
Cozy fireplaceInviting family roomWalk-in closetSpacious fenced backyard
- 68 days |
- 608 |
- 57 |
Zillow last checked:
Listing updated:
Listed by:
April Spiller 0733428 469-557-5804,
Orchard Brokerage 844-515-9880
Source: NTREIS,MLS#: 21300100
Facts & features
Interior
Bedrooms & bathrooms
- Bedrooms: 4
- Bathrooms: 3
- Full bathrooms: 2
- 1/2 bathrooms: 1
Primary bedroom
- Level: Second
- Dimensions: 19 x 13
Kitchen
- Level: First
- Dimensions: 18 x 15
Living room
- Level: First
- Dimensions: 15 x 17
Heating
- Central
Cooling
- Central Air, Electric
Appliances
- Included: Dishwasher, Electric Range
- Laundry: Washer Hookup, Dryer Hookup
Features
- Decorative/Designer Lighting Fixtures
- Flooring: Carpet, Laminate
- Has basement: No
- Number of fireplaces: 1
- Fireplace features: Living Room
Interior area
- Total interior livable area: 2,444 sqft
Video & virtual tour
Property
Parking
- Total spaces: 2
- Parking features: Driveway, Garage
- Attached garage spaces: 2
Features
- Levels: Two
- Stories: 2
- Pool features: None
- Fencing: Back Yard,Wood
Lot
- Size: 9,278 Square Feet
Details
- Parcel number: 40953890
Construction
Type & style
- Home type: SingleFamily
- Architectural style: Traditional,Detached
- Property subtype: Single Family Residence
Materials
- Brick
- Foundation: Slab
- Roof: Composition
Condition
- Year built: 2007
Utilities & green energy
- Sewer: Public Sewer
- Water: Public
- Utilities for property: Cable Available, Sewer Available, Water Available
Community & HOA
Community
- Subdivision: Sendera Ranch East
HOA
- Has HOA: Yes
- Services included: Association Management
- HOA fee: $121 quarterly
- HOA name: Sendera Ranch / Sbb Management
- HOA phone: 972-960-2800
Location
- Region: Haslet
Financial & listing details
- Price per square foot: $117/sqft
- Tax assessed value: $334,813
- Annual tax amount: $6,494
- Date on market: 6/13/2026
- Cumulative days on market: 69 days
- Listing terms: Cash,Conventional,FHA,VA Loan
Estimated market value
$285,600
$271,000 - $300,000
$2,357/mo
Price history
| Date | Event | Price |
|---|---|---|
| 8/13/2026 | Price change | $286,000-2.7%$117/sqft |
Source: NTREIS #21300100 Report a problem | ||
| 7/30/2026 | Price change | $294,000-4.9%$120/sqft |
Source: NTREIS #21300100 Report a problem | ||
| 7/27/2026 | Listed for sale | $309,000$126/sqft |
Source: NTREIS #21300100 Report a problem | ||
| 7/22/2026 | Contingent | $309,000$126/sqft |
Source: NTREIS #21300100 Report a problem | ||
| 7/16/2026 | Price change | $309,000-1.9%$126/sqft |
Source: NTREIS #21300100 Report a problem | ||
| 6/13/2026 | Listed for sale | $315,000$129/sqft |
Source: NTREIS #21300100 Report a problem | ||
Public tax history
| Year | Property taxes | Tax assessment |
|---|---|---|
| 2025 | $2,715 +8% | $334,813 |
| 2024 | $2,513 +4.1% | $334,813 +19.6% |
| 2023 | $2,415 -4.4% | $280,000 +27.3% |
| 2022 | $2,527 -1.8% | $220,000 |
| 2021 | $2,573 +3.3% | $220,000 +4.8% |
| 2020 | $2,492 | $210,000 |
| 2019 | $2,492 +2.9% | $210,000 +6.1% |
| 2018 | $2,421 -50% | $198,000 -0.3% |
| 2017 | $4,842 +10.4% | $198,531 +7.6% |
| 2016 | $4,385 +11.1% | $184,460 +17.4% |
| 2015 | $3,946 | $157,140 +4.8% |
| 2014 | $3,946 | $149,900 +6.9% |
| 2013 | -- | $140,200 +5.3% |
| 2012 | -- | $133,100 +1% |
| 2011 | -- | $131,800 |
| 2010 | -- | $131,800 -20.7% |
| 2009 | -- | $166,200 +8% |
| 2008 | -- | $153,900 +912.5% |
| 2007 | -- | $15,200 |
| 2006 | -- | $15,200 |
Find assessor info on the county website
Monthly payment
Est. payment
Payment breakdown
Explore the cost of this home by adjusting the details. Changes won't be saved.Climate risks
Neighborhood: Sendera Ranch
Nearby schools
GreatSchools rating
- 5/10J C Thompson Elementary SchoolGrades: PK-5Distance: 0.6 mi
- 6/10Truett Wilson Middle SchoolGrades: 6-8Distance: 0.8 mi
- 5/10Northwest High SchoolGrades: 9-12Distance: 4.5 mi
Schools provided by the listing agent
- Elementary: Prairievie
- Middle: Chisholmtr
- High: Northwest
- District: Northwest ISD
Source: NTREIS. This data may not be complete. We recommend contacting the local school district to confirm school assignments for this home.
- $255,2003 bd2 ba1.5k sqft769 San Felipe Trl, Haslet, TX 76052Off Market

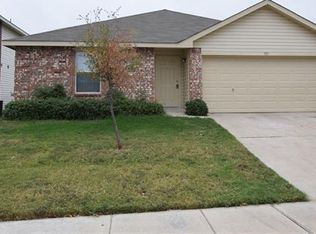
- $285,1004 bd2 ba1.7k sqft777 San Felipe Trl, Haslet, TX 76052Off Market
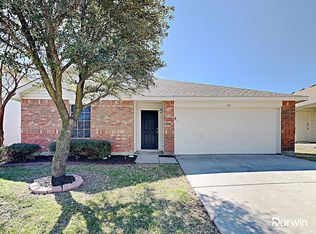
- $296,8004 bd2 ba1.7k sqft765 San Felipe Trl, Haslet, TX 76052Off Market
- $280,2003 bd2 ba1.7k sqft801 San Felipe Trl, Haslet, TX 76052Off Market

- $290,1003 bd2 ba2.1k sqft761 San Felipe Trl, Haslet, TX 76052Off Market
- $--3 bd2 ba2.4k sqft805 San Felipe Trl, Fort Worth, TX 76052Sold
- $307,2003 bd2 ba2.4k sqft805 San Felipe Trl, Haslet, TX 76052Off Market
- $304,3004 bd3 ba2.1k sqft772 San Felipe Trl, Haslet, TX 76052Off Market
A local agent can set up tours, give advice and negotiate with sellers.
Similar homes
- $274,9904 bd2 ba1.9k sqft829 Santa Rosa Dr, Haslet, TX 76052For Sale
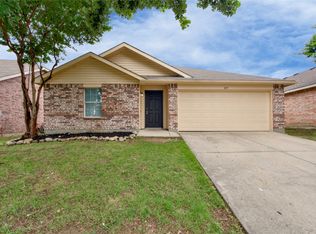 MLS ID #21311062, Jose Sanchez. NTREIS
 - $282,0004 bd2 ba1.8k sqft1205 Kachina Ln, Haslet, TX 76052For Sale
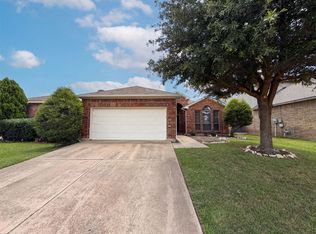 MLS ID #21310057, Amber Broadway. NTREIS
 - $267,0004 bd2 ba1.8k sqft1212 Barrel Run, Haslet, TX 76052For Sale
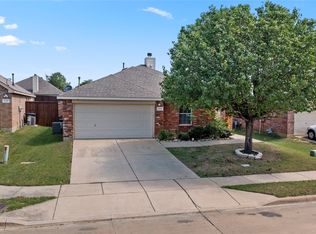 MLS ID #21305320, Margaret Motl. NTREIS
 - $260,0003 bd2 ba1.4k sqft14300 Polo Ranch St, Haslet, TX 76052For Sale
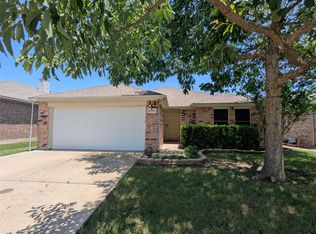 MLS ID #21314470, Steve Koleno. NTREIS
 - $316,0003 bd2 ba1.6k sqft305 Anvil Dr, Haslet, TX 76052For SaleMLS ID #21327895, Bea Flores. NTREIS
- $279,9003 bd2 ba1.4k sqft357 Sun Bluff Rd, Haslet, TX 76052For SaleMLS ID #21287558, Raja Pabba. NTREIS
- $379,9003 bd3 ba2.2k sqft2008 Sun Star Dr, Haslet, TX 76052For SaleMLS ID #21358026, Daniel Cline. NTREIS
- $289,9003 bd2 ba1.7k sqft433 Magma Dr, Fort Worth, TX 76131For SaleMLS ID #21361118, Shannon Schreyer. NTREIS
- $305,0005 bd3 ba2.7k sqft176 Banjo Trl, Newark, TX 76071For SaleMLS ID #21342171, Marilyn Read. NTREIS
- $315,0004 bd3 ba2.6k sqft2153 Shawnee Trl, Justin, TX 76247For SaleMLS ID #21345042, Stephanie Reynolds. NTREIS
- $279,5004 bd2 ba1.7k sqft3601 Lasso Rd, Roanoke, TX 76262For SaleMLS ID #21320886, Adam Wilson. NTREIS
- $299,9004 bd2 ba1.9k sqft8500 Prairie Fire Dr, Fort Worth, TX 76131For SaleMLS ID #21265831, Adam Lawyer. NTREIS
- $289,9004 bd3 ba2.3k sqft1429 Trading Post Dr, Fort Worth, TX 76131For SaleMLS ID #21197247, Ian McKenzie. NTREIS
- $285,0003 bd2 ba1.3k sqft13021 Evergreen Dr, Fort Worth, TX 76244For SaleMLS ID #21317950, Heidy Hassan. NTREIS
- $275,0003 bd2 ba1.5k sqft10445 Hideaway Trl, Fort Worth, TX 76131For SaleMLS ID #21303536, Priyanka Kumar. NTREIS
- $274,9003 bd2 ba1.5k sqft1817 Elk Lake Trl, Justin, TX 76247For SaleMLS ID #21346539, Robert Salmons. NTREIS
- $320,0003 bd2 ba1.7k sqft13220 Ridgepointe Rd, Fort Worth, TX 76244For SaleMLS ID #21353705, Karen Blackburn. NTREIS
- $344,9994 bd2 ba1.9k sqft11513 Netleaf Ln, Fort Worth, TX 76244For SaleMLS ID #21355487, Bola Morgan. NTREIS
- $257,0003 bd2 ba1.5k sqft10428 Turning Leaf Trl, Fort Worth, TX 76131For SaleMLS ID #21310069, Amber Broadway. NTREIS
- $384,9994 bd4 ba2.6k sqft10740 Irish Glen Trl, Fort Worth, TX 76109For SaleMLS ID #21287657, Punya Pandey. NTREIS
