Charming one-story custom home nestled in the well-established neighborhood of Mayfair Hills in Bedford. This rare find offers modern updates in a classic 1980's floorplan. Abundant natural light fills the two spacious living areas and dining rooms creating a bright and inviting space for a growing family and or entertaining guests. Main living area features beautiful wood paneling, built-ins, lots of natural light and a gas-start brick fireplace. Soaring skylight and an enclosed wet bar off of the main living area are just a few more custom features in this 1980's gem. Large eat-in kitchen featuring lots of cabinet space, a beautiful glass-front built-in hutch, updated stainless appliances, Corian countertops and an island. Primary bedroom has an ensuite bath with a jetted garden tub, walk-in closet, marble vanity and a linen closet. Remodeled hall bath adjacent to the secondary bedrooms features dual sinks and a tile shower. Enclosed garden room off of the kitchen is perfect for relaxing and enjoying a view of the sparkling pool. This home offers the perfect blend of comfort and convenience. Located in the heart of the metroplex close to top rated schools, shopping, dining and major highways. Minutes from DFW airport.
Sold
Price Unknown
805 Shady Ln, Bedford, TX 76021
3beds
2,172sqft
Single Family Residence
Built in 1980
8,015 Square Feet Lot
$466,500 Zestimate®
$--/sqft
$3,225 Estimated rent
Home value
$466,500
$439,000 - $499,000
$3,225/mo
Zestimate® history
Owner options
List your home for rent
$3,225/mo
Rent Zestimate®
Find your next renter with Zillow Rental Manager. Plus, with online applications, you can quickly screen prospective tenants – for free.
$3,225/mo
Rent Zestimate®
Refinance and save
Refinancing to a lower rate could help reduce your monthly payments and save thousands over the life of the loan.
Explore your selling options
Work with a Zillow partner agent
Leverage their expertise and Zillow's premium Showcase listings to get your home seen by more buyers.
Get startedList with your own agent
Get your home in front of millions of buyers by listing it on Zillow.
Learn how to do itSell it yourself
Take full control of how buyers see your home on Zillow by listing For Sale by Owner (FSBO).
List your homeWhat's special
Zillow last checked:
Listing updated:
Listed by:
Becky Melton 0482041 972-282-8888,
CENTURY 21 Judge Fite Co. 972-282-8888
Bought with:
Freddie Crawford
Parson Properties
Source: NTREIS,MLS#: 20845617
Facts & features
Interior
Bedrooms & bathrooms
- Bedrooms: 3
- Bathrooms: 2
- Full bathrooms: 2
Primary bedroom
- Features: En Suite Bathroom, Garden Tub/Roman Tub, Jetted Tub, Linen Closet, Walk-In Closet(s)
- Level: First
- Dimensions: 0 x 0
Bedroom
- Features: Ceiling Fan(s)
- Level: First
- Dimensions: 0 x 0
Bedroom
- Features: Ceiling Fan(s)
- Level: First
- Dimensions: 0 x 0
Breakfast room nook
- Features: Built-in Features
- Level: First
- Dimensions: 0 x 0
Dining room
- Level: First
- Dimensions: 0 x 0
Kitchen
- Features: Built-in Features, Eat-in Kitchen, Kitchen Island, Solid Surface Counters
- Level: First
- Dimensions: 0 x 0
Living room
- Features: Built-in Features, Ceiling Fan(s), Fireplace
- Level: First
- Dimensions: 0 x 0
Sunroom
- Level: First
- Dimensions: 0 x 0
Utility room
- Features: Built-in Features, Utility Room
- Level: First
- Dimensions: 0 x 0
Heating
- Central, Natural Gas
Cooling
- Central Air, Electric
Appliances
- Included: Double Oven, Dishwasher, Electric Cooktop, Electric Oven, Disposal, Gas Water Heater, Microwave, Tankless Water Heater
- Laundry: Washer Hookup, Electric Dryer Hookup, Laundry in Utility Room
Features
- Wet Bar, Chandelier, Eat-in Kitchen, Kitchen Island, Open Floorplan, Paneling/Wainscoting, Cable TV, Vaulted Ceiling(s), Walk-In Closet(s)
- Flooring: Adobe, Carpet, Ceramic Tile, Luxury Vinyl Plank
- Windows: Skylight(s), Window Coverings
- Has basement: No
- Number of fireplaces: 1
- Fireplace features: Gas, Living Room, Masonry
Interior area
- Total interior livable area: 2,172 sqft
Property
Parking
- Parking features: Additional Parking, Converted Garage, Driveway
- Has attached garage: Yes
- Has uncovered spaces: Yes
Features
- Levels: One
- Stories: 1
- Patio & porch: Rear Porch, Front Porch, Patio, Covered
- Exterior features: Rain Gutters
- Pool features: Heated, In Ground, Pool, Pool/Spa Combo
- Fencing: Wood
Lot
- Size: 8,015 Square Feet
- Features: Landscaped, Subdivision, Sprinkler System, Few Trees
Details
- Parcel number: 01666975
Construction
Type & style
- Home type: SingleFamily
- Architectural style: Traditional,Detached
- Property subtype: Single Family Residence
- Attached to another structure: Yes
Materials
- Brick
- Foundation: Slab
- Roof: Metal
Condition
- Year built: 1980
Utilities & green energy
- Sewer: Public Sewer
- Water: Public
- Utilities for property: Sewer Available, Water Available, Cable Available
Community & HOA
Community
- Features: Other, Curbs
- Security: Smoke Detector(s)
- Subdivision: Mayfair Hills Add
HOA
- Has HOA: No
Location
- Region: Bedford
Financial & listing details
- Tax assessed value: $397,827
- Annual tax amount: $7,745
- Date on market: 2/15/2025
- Cumulative days on market: 103 days
- Listing terms: Cash,Conventional,FHA,VA Loan
Price history
| Date | Event | Price |
|---|---|---|
| 7/23/2025 | Sold | -- |
Source: NTREIS #20845617 Report a problem | ||
| 6/12/2025 | Pending sale | $380,000$175/sqft |
Source: NTREIS #20845617 Report a problem | ||
| 6/1/2025 | Contingent | $380,000$175/sqft |
Source: NTREIS #20845617 Report a problem | ||
| 4/8/2025 | Price change | $380,000-5%$175/sqft |
Source: NTREIS #20845617 Report a problem | ||
| 3/8/2025 | Price change | $400,000-4.8%$184/sqft |
Source: NTREIS #20845617 Report a problem | ||
| 2/15/2025 | Listed for sale | $420,000$193/sqft |
Source: NTREIS #20845617 Report a problem | ||
| 12/15/2020 | Sold | -- |
Source: Public Record Report a problem | ||
Public tax history
| Year | Property taxes | Tax assessment |
|---|---|---|
| 2025 | $1,508 -3% | $397,827 |
| 2024 | $1,555 -44.4% | $397,827 -5.5% |
| 2023 | $2,800 -3.5% | $420,944 +11.9% |
| 2022 | $2,902 +2.7% | $376,074 +12.4% |
| 2021 | $2,827 +1.6% | $334,449 +5.6% |
| 2020 | $2,783 +2.4% | $316,777 -3.6% |
| 2019 | $2,718 +2.2% | $328,650 +26.4% |
| 2018 | $2,660 +2% | $260,077 -1.7% |
| 2017 | $2,607 +1.7% | $264,697 +10.9% |
| 2016 | $2,564 -3.4% | $238,743 +22.2% |
| 2015 | $2,655 | $195,400 |
| 2014 | $2,655 | $195,400 |
| 2013 | -- | $195,400 +2.6% |
| 2012 | -- | $190,400 +2.1% |
| 2011 | -- | $186,500 -0.3% |
| 2010 | -- | $187,100 +0.1% |
| 2009 | -- | $187,000 +3.1% |
| 2008 | -- | $181,300 |
| 2007 | -- | $181,300 |
| 2006 | -- | $181,300 |
| 2005 | -- | $181,300 |
| 2004 | -- | $181,300 +3.2% |
| 2003 | -- | $175,700 -0.4% |
| 2002 | -- | $176,400 +15.4% |
| 2001 | -- | $152,900 +6.3% |
| 2000 | -- | $143,800 |
Find assessor info on the county website
Neighborhood: Mayfair Hills
Nearby homes
- $426,3004 bd3 ba2.1k sqft809 Shady Ln, Bedford, TX 76021Off Market

- $406,1003 bd2 ba2.2k sqft801 Shady Ln, Bedford, TX 76021Off Market
- $460,4003 bd2 ba2.1k sqft824 Autumnwood Ct, Bedford, TX 76021Off Market
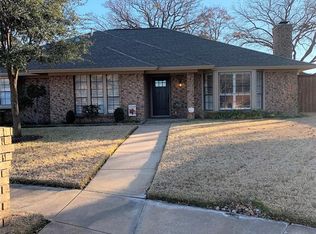
- $478,8003 bd3 ba2.5k sqft813 Shady Ln, Bedford, TX 76021Off Market
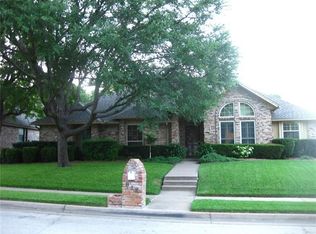
- $433,1003 bd2 ba1.9k sqft828 Autumnwood Ct, Bedford, TX 76021Off Market
- $490,3004 bd4 ba2.4k sqft804 Shady Ln, Bedford, TX 76021Off Market
- $124,2414 bd2 ba1.2k sqft804 Shady Ln, Bedford, TX 76021Off Market
- $418,2003 bd3 ba2.3k sqft820 Autumnwood Ct, Bedford, TX 76021Off Market
Nearby schools
GreatSchools rating
- 7/10Shady Brook Elementary SchoolGrades: PK-6Distance: 0.4 mi
- 8/10Bedford Junior High SchoolGrades: 7-9Distance: 0.9 mi
- 7/10Bell High SchoolGrades: 10-12Distance: 0.4 mi
Schools provided by the listing agent
- Elementary: Shadybrook
- High: Bell
- District: Hurst-Euless-Bedford ISD
Source: NTREIS. This data may not be complete. We recommend contacting the local school district to confirm school assignments for this home.
Get a cash offer in 3 minutes
Find out how much your home could sell for in as little as 3 minutes with a no-obligation cash offer.
Estimated market value
$466,500
Get a cash offer in 3 minutes
Find out how much your home could sell for in as little as 3 minutes with a no-obligation cash offer.
Estimated market value
$466,500
- Texas
- Tarrant County
- Bedford
- 76021
- Mayfair Hills
- 805 Shady Ln
