Skip main navigation
Off market
  • $372,300

    805 Summer Hawk Dr APT S114, Longmont, CO 80504

    3beds
    1,794sqft
    Condo
    Built in 2004
    -- sqft lot
    $372,300 Zestimate®
    $208/sqft
    $2,525 Estimated rent

    Home value

    $372,300

    $354,000 - $391,000

    $2,525/mo

    Zestimate® history
    Loading
    Loading...

    Owner options

    List your home for rent

    $2,525/mo

    Rent Zestimate®

    Find your next renter with Zillow Rental Manager. Plus, with online applications, you can quickly screen prospective tenants – for free.

    Learn more

    $2,525/mo

    Rent Zestimate®

    Refinance and save

    $2,452/mo

    Est. payment

    Refinancing to a lower rate could help reduce your monthly payments and save thousands over the life of the loan.

    See today's rates

    $2,452/mo

    Est. payment

    Explore your selling options

    Work with a Zillow partner agent

    Leverage their expertise and Zillow's premium Showcase listings to get your home seen by more buyers.

    Get started

    List with your own agent

    Get your home in front of millions of buyers by listing it on Zillow.

    Learn how to do it

    Sell it yourself

    Take full control of how buyers see your home on Zillow by listing For Sale by Owner (FSBO).

    List your home

    What's special

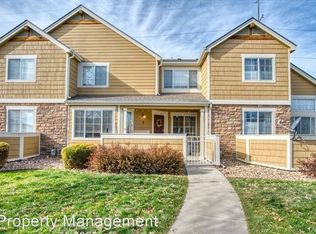
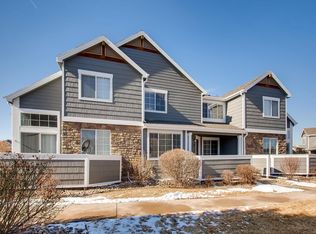
    This immaculate, contemporary, southern-facing end-unit townhome is located with easy access to Denver and Boulder and shows like new! The upgraded Ash layout has a private full bath attached to EACH bedroom, as well as a study/nook off of the master bedroom. The master bedroom also includes a spacious walk-in closet. With a large open floor plan set for comfortable family living and easy entertaining, this bright home has loads of light, space for outdoor grilling, and mountain views from the bedrooms. Brand new solid oak hardwood floors first floor, carpeted 2nd floor and brand new finished basement. Tile in the entryway, kitchen and powder bath, upgraded cherry cabinets in baths and kitchen, new ground floor blinds, and fresh paint make this home move-in ready. Th e full basement is now finished including a full bath, laundry room and walk in closet. The home also comes fully equipped with A/C, gas fireplace, new stainless refrigerator, gas range, microwave, exhaust fan plus new washer and dryer. Detached garage and dedicated parking space are just steps away. This home is located a short distance from running and bike paths, parks, daycare center, elementary, middle and high schools, Safeway/King Soopers, Union Reservoir and golf courses. Enjoy homeownership without the worry of exterior building maintenance, water, garbage, or snow removal. This home is a must-see!

    This property is off market, which means it's not currently listed for sale or rent on Zillow. This may be different from what's available on other websites or public sources.
    Facts & features

    Interior

    Bedrooms & bathrooms
    • Bedrooms: 3
    • Bathrooms: 4
    • Full bathrooms: 3
    • 1/2 bathrooms: 1
    Heating
    • Forced air, Electric, Gas
    Cooling
    • Central
    Appliances
    • Included: Dishwasher, Dryer, Garbage disposal, Microwave, Range / Oven, Refrigerator, Washer
    Features
    • Flooring: Tile, Carpet, Hardwood
    • Basement: Finished
    • Has fireplace: Yes
    Interior area
    • Total interior livable area: 1,794 sqft

    Property

    Parking
    • Total spaces: 2
    • Parking features: Garage - Detached
    Features
    • Exterior features: Composition
    • Has view: Yes
    • View description: Park, Mountain
    Lot
    • Size: 1,145 Square Feet
    Details
    • Parcel number: 131501128114

    Construction

    Type & style
    • Home type: Condo
    Materials
    • Frame
    • Roof: Asphalt
    Condition
    • Year built: 2004

    Community & HOA

    HOA
    • Has HOA: Yes
    • HOA fee: $245 monthly
    Location
    • Region: Longmont

    Financial & listing details

    • Price per square foot: $208/sqft
    • Tax assessed value: $422,400
    • Annual tax amount: $2,217

    Price history

    DateEventPrice
    8/25/2015Sold$225,000+37.2%$125/sqft
    Source: Public Record Report a problem
    5/20/2013Sold$164,000-4.2%$91/sqft
    Source: Public Record Report a problem
    1/7/2005Sold$171,200$95/sqft
    Source: Public Record Report a problem

    Public tax history

    YearProperty taxesTax assessment
    2025$2,217 +1.4%$26,400 -1.7%
    2024$2,187 -0.2%$26,867 -1%
    2023$2,193 -1.3%$27,128 +22.4%
    2022$2,221 +8.6%$22,157 -2.8%
    2021$2,045 $22,794 +8.2%
    2020$2,045 +27.8%$21,057
    2019$1,600 $21,057 +25%
    2018$1,600 $16,848 -9.6%
    2017$1,600 +10.6%$18,627 +23.1%
    2016$1,446 +4.9%$15,132 +17.3%
    2015$1,378 +14.4%$12,904
    2014$1,205 -1.1%$12,904
    2013$1,218 +6.8%$12,904 -1.8%
    2012$1,141 -3.2%$13,134
    2011$1,179 +1.8%--
    2010$1,157 -5.1%$13,690
    2009$1,219 +12%$13,690 -18%
    2008$1,088 -5%$16,690
    2007$1,146 -1.8%$16,690 -4.6%
    2006$1,168 +116.1%$17,490
    2005$540 $17,490
    Find assessor info on the county website

    Neighborhood: 80504

    Nearby schools

    GreatSchools rating
    Schools provided by the listing agent
    • Elementary: Rocky Mountain Elementary School
    • Middle: Heritage Middle School
    • High: Skyline High School
    • District: ST VRAIN VALLEY SCHOOL DISTRICT R - 1 - J

    Source: The MLS. This data may not be complete. We recommend contacting the local school district to confirm school assignments for this home.

    Get a cash offer in 3 minutes
    Find out how much your home could sell for in as little as 3 minutes with a no-obligation cash offer.
    Estimated market value
    $372,300
    Get a cash offer in 3 minutes
    Find out how much your home could sell for in as little as 3 minutes with a no-obligation cash offer.
    Estimated market value
    $372,300