Skip main navigation
Off market
  • $380,000

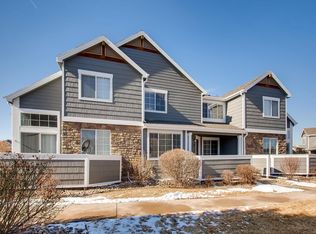
    805 Summer Hawk Dr #L-72, Longmont, CO 80501

    3beds
    3baths
    1,746sqft
    Townhouse
    Built in 2004
    1,306 Square Feet Lot
    $380,000 Zestimate®
    $218/sqft
    $2,436 Estimated rent

    Home value

    $380,000

    $361,000 - $399,000

    $2,436/mo

    Zestimate® history
    Loading
    Loading...

    Owner options

    List your home for rent

    $2,436/mo

    Rent Zestimate®

    Find your next renter with Zillow Rental Manager. Plus, with online applications, you can quickly screen prospective tenants – for free.

    Learn more

    $2,436/mo

    Rent Zestimate®

    Refinance and save

    $2,438/mo

    Est. payment

    Refinancing to a lower rate could help reduce your monthly payments and save thousands over the life of the loan.

    See today's rates

    $2,438/mo

    Est. payment

    Explore your selling options

    Work with a Zillow partner agent

    Leverage their expertise and Zillow's premium Showcase listings to get your home seen by more buyers.

    Get started

    List with your own agent

    Get your home in front of millions of buyers by listing it on Zillow.

    Learn how to do it

    Sell it yourself

    Take full control of how buyers see your home on Zillow by listing For Sale by Owner (FSBO).

    List your home

    What's special

    Bright townhouse in quiet community. Main level features an open layout with vaulted ceilings, built-in entertainment center, and gas fireplace. Windows stretch all the way to the ceiling providing stunning natural light throughout the entire unit. Access to the private patio from the living room make this space perfect for entertaining. Recently remodeled kitchen, new dishwasher, new faucets throughout and professionally cleaned carpets. Master bedroom is on the upper level complete with double closets and Jack & Jill bath. Second bedroom overlooks the community park. The newly painted full basement provides great additional living space with a rec room, bedroom, walk-in closet, and a newly added ¾ bathroom; ideal for a guest space! All this conveniently located near parks, schools, shops, restaurants, and 1 mile to Union Reservoir Nature Area. Just in time for summer!

    This property is off market, which means it's not currently listed for sale or rent on Zillow. This may be different from what's available on other websites or public sources.

    Facts & features

    Interior

    Bedrooms & bathrooms
    • Bedrooms: 3
    • Bathrooms: 3
    Heating
    • Forced air, Gas
    Cooling
    • Central
    Appliances
    • Included: Dishwasher, Dryer, Garbage disposal, Microwave, Range / Oven, Refrigerator, Washer
    Features
    • Eating Space / Kitchen, Open Floor Plan, Master Suite, Window Coverings, Jack & Jill Bath, Built-Ins
    • Flooring: Tile, Carpet, Laminate
    • Basement: Finished
    • Has fireplace: Yes
    Interior area
    • Total interior livable area: 1,746 sqft

    Property

    Parking
    • Parking features: Garage - Detached
    Features
    • Exterior features: Shingle, Wood, Brick
    Lot
    • Size: 1,306 Square Feet
    Details
    • Parcel number: 131501128072

    Construction

    Type & style
    • Home type: Townhouse
    • Architectural style: Conventional
    Materials
    • Frame
    • Roof: Composition
    Condition
    • Year built: 2004

    Utilities & green energy

    • Sewer: Public
    • Water: Public

    Community & HOA

    HOA
    • Has HOA: Yes
    • Services included: Snow Removal, Trash Removal, Water, Sewer, Exterior Maintenance w/out Roof, Common Area Grounds Maintenance
    • HOA fee: $179 monthly
    Location
    • Region: Longmont

    Financial & listing details

    • Price per square foot: $218/sqft
    • Tax assessed value: $400,300
    • Annual tax amount: $2,087

    Price history

    DateEventPrice
    5/29/2018Sold$314,000-0.3%$180/sqft
    Source: Public Record Report a problem
    5/11/2018Pending sale$315,000$180/sqft
    Source: Redfin Corporation #9046877 Report a problem
    5/3/2018Listed for sale$315,000+33.8%$180/sqft
    Source: Redfin Corporation #848840 Report a problem
    12/9/2015Sold$235,500+37.7%$135/sqft
    Source: IRES as distributed by MLS GRID #777487 Report a problem
    8/9/2013Sold$171,000+6.9%$98/sqft
    Source: IRES as distributed by MLS GRID #712038 Report a problem
    6/14/2012Sold$160,000-1.2%$92/sqft
    Source: IRES as distributed by MLS GRID #680038 Report a problem
    5/4/2012Listed for sale$162,000$93/sqft
    Source: Keller Williams 1st Realty Associates, Inc. #680038 Report a problem

    Public tax history

    YearProperty taxesTax assessment
    2025$2,087 +1.4%$25,019 -1.9%
    2024$2,058 -0.8%$25,501 -1%
    2023$2,076 -1.3%$25,748 +22.8%
    2022$2,103 +6.2%$20,975 -2.8%
    2021$1,980 $21,579 +5.9%
    2020$1,980 +27%$20,385
    2019$1,559 $20,385 +24.2%
    2018$1,559 $16,416 -9.5%
    2017$1,559 +11.6%$18,149 +24.2%
    2016$1,397 +4.9%$14,615 +16.8%
    2015$1,331 +13.9%$12,513
    2014$1,169 +1.5%$12,513
    2013$1,152 +6.8%$12,513 +0.8%
    2012$1,079 -4.1%$12,417
    2011$1,124 +1.8%--
    2010$1,104 -1.3%$13,060
    2009$1,118 +12%$13,060 -14.8%
    2008$998 -1.4%$15,320
    2007$1,013 -1.8%$15,320 -0.9%
    2006$1,032 +91%$15,460
    2005$540 $15,460
    Find assessor info on the county website

    Neighborhood: 80501

    Nearby schools

    GreatSchools rating
    Schools provided by the listing agent
    • Elementary: Rocky Mountain
    • Middle: Trail Ridge
    • High: Skyline
    • District: St. Vrain Valley RE-1J

    Source: The MLS. This data may not be complete. We recommend contacting the local school district to confirm school assignments for this home.

    Get a cash offer in 3 minutes
    Find out how much your home could sell for in as little as 3 minutes with a no-obligation cash offer.
    Estimated market value
    $380,000
    Get a cash offer in 3 minutes
    Find out how much your home could sell for in as little as 3 minutes with a no-obligation cash offer.
    Estimated market value
    $380,000