Skip main navigation
Off market
  • $347,400

    805 Summer Hawk Dr Unit D22, Longmont, CO 80504

    2beds
    2baths
    1,746sqft
    Townhouse
    Built in 2003
    -- sqft lot
    $347,400 Zestimate®
    $199/sqft
    $2,309 Estimated rent

    Home value

    $347,400

    $327,000 - $368,000

    $2,309/mo

    Zestimate® history
    Loading
    Loading...

    Owner options

    List your home for rent

    $2,309/mo

    Rent Zestimate®

    Find your next renter with Zillow Rental Manager. Plus, with online applications, you can quickly screen prospective tenants – for free.

    Learn more

    $2,309/mo

    Rent Zestimate®

    Refinance and save

    $2,053/mo

    Est. payment

    Refinancing to a lower rate could help reduce your monthly payments and save thousands over the life of the loan.

    See today's rates

    $2,053/mo

    Est. payment

    Explore your selling options

    Work with a Zillow partner agent

    Leverage their expertise and Zillow's premium Showcase listings to get your home seen by more buyers.

    Get started

    List with your own agent

    Get your home in front of millions of buyers by listing it on Zillow.

    Learn how to do it

    Sell it yourself

    Take full control of how buyers see your home on Zillow by listing For Sale by Owner (FSBO).

    List your home

    What's special

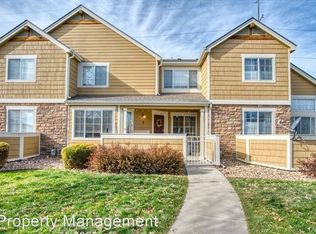
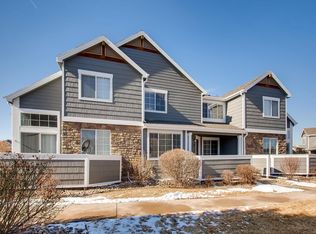
    Bright and Open 2-Story Townhome Located in LongmontAs Fox Meadows Neighborhood just off of 9th Street, east of Pace, this 2 story townhome boasts a SE corner location with lots of natural light, wood and tiled main floors, dining room, and gas fireplace. The townhome has a 1-car detached garage and fenced-in patio for grilling and gardening. The home itself has an Open, Bright and Functional floor plan. ItAs a mix of natural light, wood floors, tile and carpeting, plus new interior paint. The kitchen is open with a large picture window and has room for a small breakfast set. The dining room can be seen from the kitchen, perfect for entertaining. There formal dining space and breakfast nook next to the living room features wood floors and a gas fireplace. Access to the side sitting porch is off of the kitchen. There are two bedrooms upstairs, including the master suite complete with double closets and the shared full bath. The basement features laundry space with Whirlpool Duet front load pedestal washer and dryer. There is a roug- in for a full bathroom and space to finish off to add a bedroom with large, bright window and sitting area. Fox Meadows is located just east of Pace Road off of 9th Avenue and allows easy commuting to all parts of town, I-25 and the Diagonal (119) rd. Downtown Old Town is barely over a mile away and down the street is nearby Fox Hill Golf course.

    This property is not currently displayed as for sale or rent on Zillow. This may be different from what's on other websites or public sources.
    Facts & features

    Interior

    Bedrooms & bathrooms
    • Bedrooms: 2
    • Bathrooms: 2
    Interior area
    • Total interior livable area: 1,746 sqft

    Construction

    Type & style
    • Home type: Townhouse
    Condition
    • Year built: 2003

    Community & HOA

    Location
    • Region: Longmont

    Financial & listing details

    • Price per square foot: $199/sqft

    Price history

    DateEventPrice
    8/14/2015Listing removed$218,000$125/sqft
    Source: The Winning Team Real Estate Group @ Old Town Real Estate Co. #770905 Report a problem
    7/30/2015Listed for sale$218,000$125/sqft
    Source: Old Town Real Estate Co #770905 Report a problem

    Public tax history

    Tax history is unavailable.

    Neighborhood: 80504

    Nearby schools

    GreatSchools rating
    Get a cash offer in 3 minutes
    Find out how much your home could sell for in as little as 3 minutes with a no-obligation cash offer.
    Estimated market value
    $347,400
    Get a cash offer in 3 minutes
    Find out how much your home could sell for in as little as 3 minutes with a no-obligation cash offer.
    Estimated market value
    $347,400