Skip main navigation
Sold for $604,000
Street View
  • $604,000

    805 W Foster Ave, State College, PA 16801

    3beds
    1,592sqft
    Single Family Residence
    Built in 1926
    0.31 Acres Lot
    $660,700 Zestimate®
    $379/sqft
    $2,466 Estimated rent

    Home value

    $660,700

    $628,000 - $700,000

    $2,466/mo

    Zestimate® history
    Loading
    Loading...

    Owner options

    List your home for rent

    $2,466/mo

    Rent Zestimate®

    Find your next renter with Zillow Rental Manager. Plus, with online applications, you can quickly screen prospective tenants – for free.

    Learn more

    $2,466/mo

    Rent Zestimate®

    Refinance and save

    $3,751/mo

    Est. payment

    Refinancing to a lower rate could help reduce your monthly payments and save thousands over the life of the loan.

    See today's rates

    $3,751/mo

    Est. payment

    Explore your selling options

    Work with a Zillow partner agent

    Leverage their expertise and Zillow's premium Showcase listings to get your home seen by more buyers.

    Get started

    List with your own agent

    Get your home in front of millions of buyers by listing it on Zillow.

    Learn how to do it

    Sell it yourself

    Take full control of how buyers see your home on Zillow by listing For Sale by Owner (FSBO).

    List your home

    What's special

    Wood fireplaceCustom cherry cabinetsClassic architectural detailsHardwood floorsFantastic treehouseDistinctive style
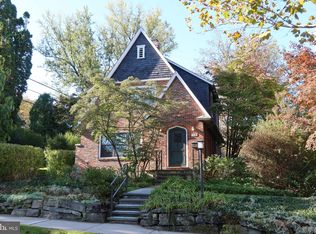
    This stately 2-story historic red brick home, located in a highly sought out Holmes-Foster neighborhood offers a blend of distinctive style and timeless charm. Here are some of the notable features and details of this property, The home is made of red brick, which adds to its historic and classic appeal. It is situated on a corner lot, providing extra space and privacy. The yard features multiple levels, including a patio and a fantastic treehouse, creating a wonderful outdoor space for relaxation and entertainment. Hardwood floors are found throughout the house, adding a touch of elegance. Abundant natural light flows through the house, creating a warm and inviting atmosphere. The kitchen is well-appointed with custom cherry cabinets, granite countertops, and a tasteful tile backsplash. Stainless steel appliances are included, making meal preparation a breeze. The spacious living room has a bright and airy feel, with ample windows to let in natural light and features a wood fireplace, adding both warmth and character to the room. The living room also provides access to a screened-in sunroom, perfect for enjoying the outdoors in comfort. There is a multi-purpose office/den area on the main floor with lots of windows, making it a great space for work or relaxation. The second floor boasts three bedrooms, providing plenty of living space. There is one full bathroom on this floor, ensuring convenience for the occupants. The basement features a full bathroom and a laundry area, adding practicality to the home. The attic offers ample storage space. It is equipped with a wood-fired boiler for efficient heating. The property is within walking distance to downtown and Penn State, making it convenient for accessing amenities and the university. This historic red brick home combines classic architectural details with modern amenities and a convenient location, making it an attractive choice for those seeking a charming residence in the Holmes-Foster neighborhood.

    Zillow last checked:

    Listing updated:

    Listed by:

    Doug Brown 814-571-2517,

    Kissinger, Bigatel & Brower,

    Listing Team: Doug Brown

    Bought with:

    Christina Monzillo, RS345762

    RE/MAX Centre Realty

    Source: Bright MLS,MLS#: PACE2507738MLS Logo

    Facts & features

    Interior

    Bedrooms & bathrooms
    • Bedrooms: 3
    • Bathrooms: 3
    • Full bathrooms: 2
    • 1/2 bathrooms: 1
    • Main level bathrooms: 1
    Basement
    • Area: 768
    Heating
    • Hot Water, Wood Stove, Oil
    Cooling
    • None
    Appliances
    • Included: Washer, Microwave, Stainless Steel Appliance(s), Oven/Range - Gas, Water Heater, Dishwasher, Dryer, Double Oven, Electric Water Heater
    • Laundry: In Basement, Laundry Chute, Mud Room
    Features
    • Dining Area, Wainscotting, Kitchen - Gourmet, Plaster Walls
    • Flooring: Hardwood, Wood
    • Doors: Six Panel
    • Basement: Full
    • Number of fireplaces: 1
    • Fireplace features: Brick
    Interior area
    • Total structure area: 2,360
    • Total interior livable area: 1,592 sqft
    • Finished area above ground: 1,592
    • Finished area below ground: 0

    Property

    Parking
    • Total spaces: 1
    • Parking features: Garage Faces Rear, Gravel, Attached
    • Attached garage spaces: 1
    • Has uncovered spaces: Yes
    Accessibility
    • Accessibility features: None
    Features
    • Levels: Two
    • Stories: 2
    • Patio & porch: Patio
    • Pool features: None
    Lot
    • Size: 0.31 Acres
    • Features: Front Yard, Rear Yard, SideYard(s), Wooded
    Details
    • Additional structures: Above Grade, Below Grade
    • Parcel number: 36011,485,0000
    • Zoning: R
    • Special conditions: Standard

    Construction

    Type & style
    • Home type: SingleFamily
    • Architectural style: Traditional,Craftsman
    • Property subtype: Single Family Residence
    Materials
    • Brick
    • Foundation: Block, Stone
    • Roof: Asphalt,Shingle
    Condition
    • Very Good
    • New construction: No
    • Year built: 1926

    Utilities & green energy

    • Electric: 200+ Amp Service
    • Sewer: Public Sewer
    • Water: Public

    Community & neighborhood

    Location
    • Region: State College
    • Subdivision: Holmes-foster
    • Municipality: STATE COLLEGE BORO

    Other

    Other facts
    • Listing agreement: Exclusive Right To Sell
    • Listing terms: Cash,Conventional,VA Loan
    • Ownership: Fee Simple
    • Road surface type: Paved

    Price history

    DateEventPrice
    12/15/2023Sold$604,000-4.9%$379/sqft
    Source: Bright MLS #PACE2507738 Report a problem
    10/20/2023Pending sale$634,999$399/sqft
    Source: Bright MLS #PACE2507738 Report a problem
    10/4/2023Price change$634,999-2.3%$399/sqft
    Source: Bright MLS #PACE2507738 Report a problem
    9/16/2023Listed for sale$649,900+100.7%$408/sqft
    Source: Bright MLS #PACE2507738 Report a problem
    3/31/2004Sold$323,817$203/sqft
    Source: Public Record Report a problem

    Public tax history

    YearProperty taxesTax assessment
    2024$4,616 +1.7%$58,690
    2023$4,538 +7.1%$58,690
    2022$4,237 $58,690
    2021$4,237 +32%--
    2020$3,210 +1.6%$58,690
    2019$3,161 +24.2%$58,690
    2018$2,545 $58,690
    2017-- $58,690
    2016-- $58,690
    2015-- $58,690
    2014-- $58,690
    2013-- $58,690
    2012-- $58,690
    2011-- $58,690
    2010-- $58,690
    2009-- $58,690
    2006-- $58,690
    2005-- $58,690
    2004-- $58,690
    2003-- $58,690
    2002-- $58,690
    2000-- $58,690

    Find assessor info on the county website

    Neighborhood: 16801

    Nearby schools

    GreatSchools rating
    Schools provided by the listing agent
    • Elementary: Corl Street
    • Middle: Park Forest
    • High: State College Area
    • District: State College Area

    Source: Bright MLS. This data may not be complete. We recommend contacting the local school district to confirm school assignments for this home.

    Get pre-qualified for a loan
    At Zillow Home Loans, we can pre-qualify you in as little as 5 minutes with no impact to your credit score.

    An equal housing lender. NMLS #10287.