Brand New Home Under Construction in Meadowbrook Addition, Andover Schools! Don’t miss this opportunity to own a brand new home currently under construction in the highly desirable Meadowbrook Addition, located within the Andover School District. This thoughtfully designed home offers 4 bedrooms, a 2 car garage, and a fully finished basement, providing space, comfort, and flexibility for today’s lifestyle. Exterior features include full finished brick front, offering timeless curb appeal and low maintenance. Inside, the finished basement adds valuable living space, perfect for a family room, home office, gym, or guest suite. Ambient light flows through the home with the open concept floor plan. Bathrooms and kitchen feature gorgeous granite counter tops and soft close drawers in cabinets. Enjoy the benefits of new construction in an established neighborhood with convenient access to schools, shopping, dining, and major highways. Secure this home now and watch it come to life. move in ready soon! The pictures are rendered images to visualize. Make an apt to view the model or join us every Sunday 2-4pm
Sold-co-op w/mbr
Price Unknown
805 W Mourning Dove Ct, Andover, KS 67002
4beds
2,184sqft
Single Family Onsite Built
Built in 2026
6,969 Square Feet Lot
$310,000 Zestimate®
$--/sqft
$2,534 Estimated rent
Home value
$310,000
$223,000 - $434,000
$2,534/mo
Zestimate® history
Owner options
List your home for rent
$2,534/mo
Rent Zestimate®
Find your next renter with Zillow Rental Manager. Plus, with online applications, you can quickly screen prospective tenants – for free.
$2,534/mo
Rent Zestimate®
Refinance and save
$300/mo
Est. payment
Refinancing to a lower rate could help reduce your monthly payments and save thousands over the life of the loan.
$300/mo
Est. payment
Explore your selling options
Work with a Zillow partner agent
Leverage their expertise and Zillow's premium Showcase listings to get your home seen by more buyers.
Get startedList with your own agent
Get your home in front of millions of buyers by listing it on Zillow.
Learn how to do itSell it yourself
Take full control of how buyers see your home on Zillow by listing For Sale by Owner (FSBO).
List your homeWhat's special
Zillow last checked:
Listing updated:
Listed by:
Heather Holmes OFF:316-775-7717,
Sudduth Realty, Inc.
Bought with:
Marina Gomez, 00244257
Source: SCKMLS as distributed by MLS GRID,MLS#: 666304
Facts & features
Interior
Bedrooms & bathrooms
- Bedrooms: 4
- Bathrooms: 3
- Full bathrooms: 3
Primary bedroom
- Description: Carpet
- Level: Main
- Area: 196.98
- Dimensions: 15'3x12'11
Bedroom
- Description: Carpet
- Level: Main
- Area: 110
- Dimensions: 11x10
Bedroom
- Description: Carpet
- Level: Main
- Area: 110
- Dimensions: 11x10
Bedroom
- Description: Carpet
- Level: Basement
- Area: 138
- Dimensions: 12x11'6
Kitchen
- Description: Luxury Vinyl
- Level: Main
- Area: 132
- Dimensions: 12x11
Living room
- Description: Luxury Vinyl
- Level: Main
- Area: 224
- Dimensions: 16x14
Heating
- Forced Air, Natural Gas
Cooling
- Central Air, Electric
Appliances
- Included: Dishwasher, Microwave, Range
- Laundry: In Basement
Features
- Ceiling Fan(s)
- Basement: Finished
- Has fireplace: No
Interior area
- Total interior livable area: 2,184 sqft
- Finished area above ground: 1,092
- Finished area below ground: 1,092
Property
Parking
- Total spaces: 2
- Parking features: Attached
- Garage spaces: 2
Features
- Levels: One
- Stories: 1
- Exterior features: Landscaping Not Included
Lot
- Size: 6,969 Square Feet
- Features: Cul-De-Sac
Details
- Parcel number: 0000
Construction
Type & style
- Home type: SingleFamily
- Architectural style: Ranch
- Property subtype: Single Family Onsite Built
Materials
- Frame w/Less than 50% Mas
- Foundation: Full, View Out
- Roof: Composition
Condition
- Year built: 2026
Details
- Builder name: Smith Builders LLC
Utilities & green energy
- Gas: Natural Gas Available
- Utilities for property: Natural Gas Available, Public
Community & HOA
Community
- Subdivision: MEADOWBROOK
HOA
- Has HOA: Yes
- Services included: Gen. Upkeep for Common Ar
- HOA fee: $300 annually
Location
- Region: Andover
Financial & listing details
- Annual tax amount: $5,136
- Date on market: 12/26/2025
- Ownership: Individual
- Road surface type: Paved
Price history
Price history is unavailable.
Public tax history
Tax history is unavailable.
Neighborhood: 67002
Nearby homes
- $--4 bd3 ba2.1k sqft1548 S Meadowhaven St, Andover, KS 67002Sold

- $309,0004 bd3 ba2.1k sqft806 W Mourning Dove Ct, Andover, KS 67002Pending
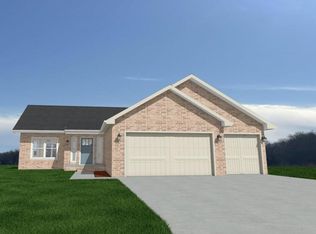
- $--5 bd3 ba2.4k sqft1542 S Meadowhaven St, Andover, KS 67002Sold
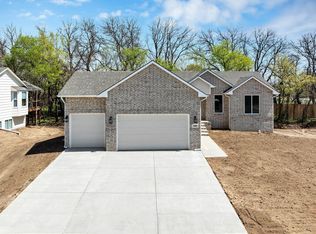
- $407,7005 bd3 ba2.3k sqft804 W Harry St, Andover, KS 67002Off Market
- $319,2305 bd3 ba2.4k sqft721 W Goldfinch Ct, Andover, KS 67002Pending
- $380,8685 bd3 ba2.6k sqft815 W Bluebird Ct, Andover, KS 67002Pending
- $17,580-- bd-- ba-- sqft1549 S Meadowhaven St, Andover, KS 67002Off Market
- $299,0004 bd3 ba1.9k sqft1543 S Meadowhaven St, Andover, KS 67002For Sale
Nearby schools
GreatSchools rating
- 8/10Meadowlark Elementary SchoolGrades: K-5Distance: 2.8 mi
- 9/10Andover Central Middle SchoolGrades: 6-8Distance: 2.2 mi
- 7/10Andover Central High SchoolGrades: 9-12Distance: 2 mi
Schools provided by the listing agent
- Elementary: Prairie Creek
- Middle: Andover Central
- High: Andover Central
Source: SCKMLS as distributed by MLS GRID. This data may not be complete. We recommend contacting the local school district to confirm school assignments for this home.
Sell for more on Zillow
Get a Zillow Showcase℠ listing at no additional cost and you could sell for .
$310,000
2% more
+$6,200
With Zillow Showcase(estimated)
$316,200
- Kansas
- Butler County
- Andover
- 67002
- 805 W Mourning Dove Ct
Nearby cities
Nearby zip codes
Other Andover Topics
