Welcome to the Meadowbrook Addition in the Andover School District! This thoughtfully designed new construction home offers 4 bedrooms, 3 full bathrooms, a fully finished basement, and a spacious 3-car garage. The open layout features energy-efficient windows, granite or quartz countertops, a large deck, and a nicely sized yard, providing comfort, functionality, and space to enjoy. Estimated completion is June, giving buyers the opportunity to select certain interior finishes such as paint, flooring, and more while construction progresses. This home may qualify for first-time home-buyer loan programs and other financing options, making new construction more attainable than ever. Enjoy the benefits of a brand new home in an established neighborhood with convenient access to Andover schools, shopping, and major roadways. Secure this home early and personalize your finishing selections before completion. Photos are renderings for illustrative purposes only and may not reflect the final construction.
Pending
$309,000
806 W Mourning Dove Ct, Andover, KS 67002
4beds
2,184sqft
:
Get pre-qualified$2,142/mo
Single Family Onsite Built
Built in 2026
6,969 Square Feet Lot
$308,800 Zestimate®
$141/sqft
$25/mo HOA
What's special
- 211 days |
- 240 |
- 12 |
Zillow last checked:
Listing updated:
Listed by:
Heather Holmes OFF:316-775-7717,
Sudduth Realty, Inc.
Source: SCKMLS as distributed by MLS GRID,MLS#: 666306
Facts & features
Interior
Bedrooms & bathrooms
- Bedrooms: 4
- Bathrooms: 3
- Full bathrooms: 3
Primary bedroom
- Description: Carpet
- Level: Main
- Area: 196.98
- Dimensions: 15'3x12'11
Bedroom
- Level: Main
- Area: 132
- Dimensions: 12x11
Kitchen
- Description: Luxury Vinyl
- Level: Main
- Area: 132
- Dimensions: 12x11
Living room
- Description: Luxury Vinyl
- Level: Main
- Area: 224
- Dimensions: 16x14
Heating
- Forced Air
Cooling
- Central Air, Electric
Appliances
- Included: Dishwasher, Microwave, Range
- Laundry: In Basement
Features
- Basement: Finished
- Has fireplace: No
Interior area
- Total interior livable area: 2,184 sqft
- Finished area above ground: 1,092
- Finished area below ground: 1,092
Property
Parking
- Total spaces: 3
- Parking features: Attached
- Garage spaces: 3
Features
- Levels: One
- Stories: 1
- Exterior features: Landscaping Not Included
Lot
- Size: 6,969 Square Feet
- Features: Cul-De-Sac
Details
- Parcel number: 0000
Construction
Type & style
- Home type: SingleFamily
- Architectural style: Ranch
- Property subtype: Single Family Onsite Built
Materials
- Frame w/Less than 50% Mas
- Foundation: View Out, Other
- Roof: Composition
Condition
- Year built: 2026
Details
- Builder name: Smilth Builders LLC
Utilities & green energy
- Gas: Natural Gas Available
- Utilities for property: Sewer Available, Natural Gas Available, Public
Community & HOA
Community
- Subdivision: MEADOWBROOK
HOA
- Has HOA: Yes
- Services included: Gen. Upkeep for Common Ar
- HOA fee: $300 annually
Location
- Region: Andover
Financial & listing details
- Price per square foot: $141/sqft
- Annual tax amount: $5,134
- Date on market: 12/26/2025
- Cumulative days on market: 123 days
- Ownership: Individual
- Road surface type: Paved
Estimated market value
$308,800
$293,000 - $324,000
$2,539/mo
Price history
Price history is unavailable.
Public tax history
Tax history is unavailable.
Monthly payment
Est. payment
Payment breakdown
Explore the cost of this home by adjusting the details. Changes won't be saved.Climate risks
Neighborhood: 67002
Nearby schools
GreatSchools rating
- 8/10Meadowlark Elementary SchoolGrades: K-5Distance: 2.8 mi
- 9/10Andover Central Middle SchoolGrades: 6-8Distance: 2.2 mi
- 7/10Andover Central High SchoolGrades: 9-12Distance: 2 mi
Schools provided by the listing agent
- Elementary: Prairie Creek
- Middle: Andover Central
- High: Andover Central
Source: SCKMLS as distributed by MLS GRID. This data may not be complete. We recommend contacting the local school district to confirm school assignments for this home.
- $--5 bd3 ba2.4k sqft1542 S Meadowhaven St, Andover, KS 67002Sold
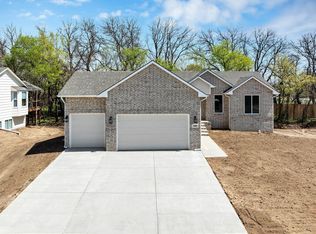
- $--4 bd3 ba2.1k sqft805 W Mourning Dove Ct, Andover, KS 67002Sold

- $319,2305 bd3 ba2.4k sqft721 W Goldfinch Ct, Andover, KS 67002Pending
- $--4 bd3 ba2.1k sqft1548 S Meadowhaven St, Andover, KS 67002Sold

- $--5 bd3 ba2.5k sqft1530 S Meadowhaven St, Andover, KS 67002Sold
- $401,6005 bd3 ba2.3k sqft804 W Harry St, Andover, KS 67002Off Market
- $320,3254 bd3 ba2.1k sqft813 W Mourning Dove Ct, Andover, KS 67002Pending
- $--4 bd3 ba2.5k sqft816 W Bluebird Ct, Andover, KS 67002Sold
A local agent can set up tours, give advice and negotiate with sellers.
A local lender can help you make sure your offer is ready when you are.
Similar homes
- $339,4903 bd3 ba1.7k sqft131 S Sunset Dr, Andover, KS 67002For Sale
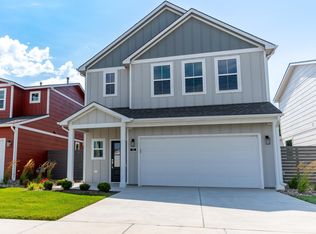 MLS ID #643115, John Orr, PB Realty. SCKMLS as distributed by MLS GRID
 - $328,9902 bd3 ba2k sqft419 E Park Pl, Andover, KS 67002For Sale
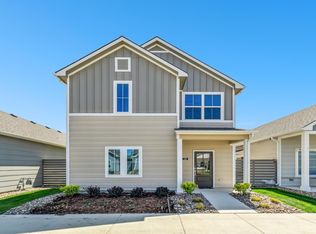 MLS ID #637102, John Orr, PB Realty. SCKMLS as distributed by MLS GRID
 - $333,4902 bd3 ba1.4k sqft403 E Park Pl, Andover, KS 67002For Sale
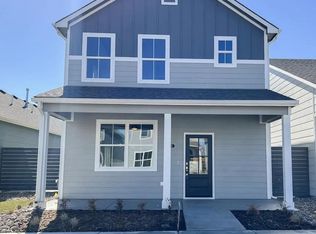 MLS ID #668813, John Orr, PB Realty. SCKMLS as distributed by MLS GRID
 - $273,0002 bd2 ba1.1k sqft441 E Douglas Ave, Andover, KS 67002For Sale
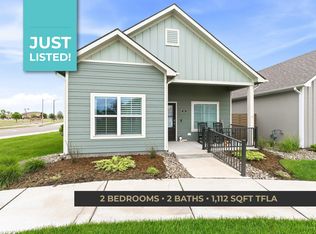 MLS ID #673339, Kirk Short, Keller Williams Signature Partners, LLC. SCKMLS as distributed by MLS GRID
 - $268,9903 bd2 ba1.4k sqft2239 S San Marino Cir, Andover, KS 67002For SaleMLS ID #658437, Colton Pepper, Berkshire Hathaway PenFed Realty. SCKMLS as distributed by MLS GRID
- $292,9853 bd2 ba1.2k sqft1822 S Stephanie St, Wichita, KS 67207For SaleMLS ID #577600, Genevieve Childs, Golden, Inc.. SCKMLS as distributed by MLS GRID
- $315,0003 bd2 ba1.5k sqft13008 E Equestrian St, Wichita, KS 67230For SaleMLS ID #674246, Timothy Marchand, Coldwell Banker Plaza Real Estate. SCKMLS as distributed by MLS GRID
- $277,9904 bd2 ba1.6k sqft9519 E Hurst St, Wichita, KS 67210For SaleMLS ID #666565, Lane Mercado, Berkshire Hathaway PenFed Realty. SCKMLS as distributed by MLS GRID
- $314,0003 bd3 ba1.6k sqft200 E Anniston Ct, Derby, KS 67037For SaleMLS ID #675403, Huynhnhu Tran, Abode Real Estate. SCKMLS as distributed by MLS GRID
- $299,9004 bd2 ba1.6k sqft9002 E Forbes Ct, Wichita, KS 67220For SaleMLS ID #666894, Basem Krichati, Superior Realty. SCKMLS as distributed by MLS GRID
- $335,0003 bd2 ba1.2k sqft10710 E Bonita St, Wichita, KS 67207For SaleMLS ID #665800, Judy Bias, Keller Williams Signature Partners, LLC. SCKMLS as distributed by MLS GRID
- $289,9004 bd2 ba1.4k sqft765 N Kansas Ct, Benton, KS 67017For SaleMLS ID #675476, Daniel Gutierrez, Keller Williams Hometown Partners. SCKMLS as distributed by MLS GRID
- $299,0004 bd2 ba1.6k sqft8998 N Joshua St, Wichita, KS 67226For SaleMLS ID #671038, Basem Krichati, Superior Realty. SCKMLS as distributed by MLS GRID
- $403,9902 bd2 ba1.5k sqft318 W Boxthorn Dr, Andover, KS 67002For SaleMLS ID #637690, Wyatt Lehner, PB Realty. SCKMLS as distributed by MLS GRID
- $375,0005 bd3 ba2.6k sqft3401 S Linden Ct, Wichita, KS 67210For SaleMLS ID #674613, Joey Kate Laurie, Reece Nichols South Central Kansas. SCKMLS as distributed by MLS GRID
- $309,9905 bd3 ba2.2k sqft2816 S Maize Rd, Wichita, KS 67215For SaleMLS ID #663452, Kyle Just, Berkshire Hathaway PenFed Realty. SCKMLS as distributed by MLS GRID
- $289,0004 bd2 ba1.5k sqft8980 E Forbes Ct, Wichita, KS 67220For SaleMLS ID #674862, Basem Krichati, Superior Realty. SCKMLS as distributed by MLS GRID
- $372,5004 bd3 ba2.4k sqft5247 N Cambridge St, Wichita, KS 67226For SaleMLS ID #670799, Jessica Kinzle, Kinzle & Co. Premier Real Estate. SCKMLS as distributed by MLS GRID
- $369,0004 bd3 ba2.6k sqft2738 E Ironstone St, Wichita, KS 67219For SaleMLS ID #674471, Casey Baltazar, Real Broker, LLC. SCKMLS as distributed by MLS GRID
- $375,0004 bd2 ba2.2k sqft2594 Spring Meadows Ct, Derby, KS 67037For SaleMLS ID #674359, Dan Madrigal, Berkshire Hathaway PenFed Realty. SCKMLS as distributed by MLS GRID
