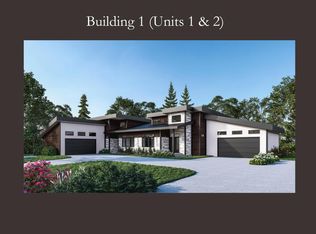
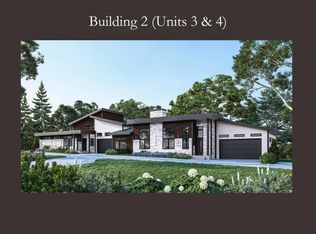
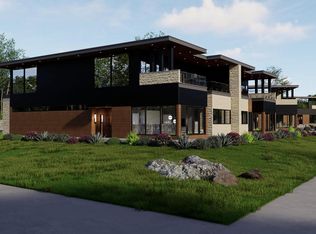
Exquisite new construction luxury condos by WARE Design in the heart of downtown Delafield. An exclusive opportunity with only 6 units offering contemporary living in a prime, walkable location near premier dining, shopping, and entertainment. Each home features 3 bedrooms, 2.5 baths, and an attached 2-car garage with additional storage. Thoughtfully curated high-end finishes throughout, including Wolf and Sub-Zero appliances, define the sleek, modern aesthetic. The fully finished lower level boasts a sophisticated game/rec room, bar with wine display, and extra dig-out ideal for a private golf simulator or cinematic retreat. Contact us for more details on this development!
Active
$1,490,000
805 Wells STREET Unit 3, Delafield, WI 53018
3beds
3,089sqft
Condominium
Built in 2026
-- sqft lot
$1,463,200 Zestimate®
$482/sqft
$300/mo HOA
What's special
Wolf and sub-zero appliancesBar with wine displayFully finished lower level
- 291 days
- 193
- 2
Zillow last checked:
Listing updated:
Listed by:
Rebecca Thomas 262-408-8923,
Keller Williams - Lake Country
Source: WIREX MLS,MLS#: 1945229 Originating MLS: Metro MLS
Originating MLS: Metro MLSFacts & features
Interior
Bedrooms & bathrooms
- Bedrooms: 3
- Bathrooms: 3
- Full bathrooms: 2
- 1/2 bathrooms: 1
- Main level bedrooms: 2
Primary bedroom
- Level: Main
- Area: 20212
- Dimensions: 124 x 163
Bedroom 2
- Level: Main
- Area: 13000
- Dimensions: 104 x 125
Bedroom 3
- Level: Lower
- Area: 110
- Dimensions: 11 x 10
Bathroom
- Features: Master Bedroom Bath: Tub/No Shower, Master Bedroom Bath
Kitchen
- Level: Main
- Area: 2516
- Dimensions: 148 x 17
Living room
- Level: Main
- Area: 4700
- Dimensions: 25 x 188
Heating
- Natural Gas, Forced Air
Cooling
- Central Air
Appliances
- Included: Dishwasher, Dryer, Microwave, Range, Refrigerator, Washer, Water Filtration Own, Water Softener
- Laundry: In Unit
Features
- Walk-In Closet(s), Kitchen Island
- Basement: 8'+ Ceiling,Finished,Full,Concrete,Sump Pump
Interior area
- Total structure area: 3,089
- Total interior livable area: 3,089 sqft
- Finished area above ground: 1,648
- Finished area below ground: 1,441
Property
Parking
- Total spaces: 2
- Parking features: Attached, 2 Car, Assigned, Surface
- Attached garage spaces: 2
Features
- Levels: One,1 Story
- Stories: 1
- Patio & porch: Patio/Porch
- Exterior features: Private Entrance
Details
- Parcel number: DELC0798075
- Zoning: RES
Construction
Type & style
- Home type: Condo
- Property subtype: Condominium
- Attached to another structure: Yes
Materials
- Fiber Cement, Brick/Stone, Stone
Condition
- New Construction
- New construction: Yes
- Year built: 2026
Utilities & green energy
- Sewer: Public Sewer
- Water: Shared Well
Community & HOA
HOA
- Has HOA: Yes
- Amenities included: Common Green Space
- HOA fee: $300 monthly
Location
- Region: Delafield
- Municipality: Delafield
Financial & listing details
- Price per square foot: $482/sqft
- Date on market: 12/15/2025
- Inclusions: 36'' Subzero Fridge/Freezer, 36'' Wolf Gas Range, 24'' Cove Dishwasher, 24'' Sharp Microwave, 24'' Beverage Fridge, 36'' 600cfm Range Hood, 27'' Electrolux Laundry Laundry Center (Washer And Dryer), 24'' Wine Fridge, 32, 000 Grain Water Softener.
- Exclusions: Seller's Personal Property And Staging Items.
Estimated market value
$1,463,200
$1.39M - $1.54M
$4,536/mo
Price history
| Date | Event | Price |
|---|---|---|
| 12/15/2025 | Listed for sale | $1,490,000$482/sqft |
Source:  WIREX MLS #1945229 Report a problem WIREX MLS #1945229 Report a problem | ||
Public tax history
Tax history is unavailable.
Monthly payment
Est. payment
Payment breakdown
Explore the cost of this home by adjusting the details. Changes won't be saved.Climate risks
Neighborhood: 53018
Nearby schools
Schools provided by the listing agent
- Middle: Kettle Moraine
- District: Kettle Moraine
Source: WIREX MLS. This data may not be complete. We recommend contacting the local school district to confirm school assignments for this home.
- $121,900-- bd-- ba-- sqft805 Wells St, Delafield, WI 53018Off Market
- $1,525,0003 bd3 ba3.2k sqft805 Wells St UNIT 1, Delafield, WI 53018Pending
- $1,525,0003 bd3 ba3.1k sqft805 Wells St UNIT 2, Delafield, WI 53018New Construction
- $1,490,0003 bd3 ba3k sqft805 Wells St UNIT 4, Delafield, WI 53018New Construction
Similar homes
- $1,525,0003 bd3 ba3.1k sqftThe 805, Delafield, WI 53018ActiveMLS ID #1945228, Rebecca Thomas. WIREX MLS
- $1,699,0003 bd4 ba3.2k sqftThe Hillside On Maple, Delafield, WI 53018Active
 MLS ID #1965800, Paul Liebe. WIREX MLS
 - $1,749,0003 bd4 ba3.2k sqftThe Hillside On Maple, Delafield, WI 53018ActiveMLS ID #1965801, Paul Liebe. WIREX MLS
- $1,749,0003 bd4 ba3.2k sqftThe Hillside On Maple, Delafield, WI 53018ActiveMLS ID #1965803, Paul Liebe. WIREX MLS
