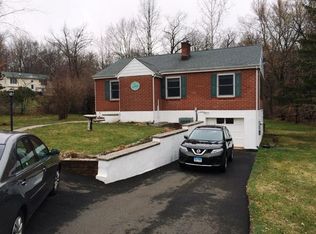
Nestled on a quiet dead-end street, this spacious 3-bedroom, 2.5-bath home offers the perfect blend of privacy and convenience. The property features generously sized bedrooms, a large living room, and an open-concept kitchen and dining area-ideal for both everyday living and entertaining. While the home could benefit from a bit of TLC, it presents a fantastic opportunity for buyers to add their personal touch and build equity with updates that are manageable for the average homeowner. A partially finished basement provides additional flexible space for a home office, gym, or recreation area. Situated on an expansive 1.23 acres, the home boasts oversized front and back yards, offering endless possibilities for outdoor enjoyment. The long driveway accommodates 6-8 vehicles with ease, complemented by a large garage perfect for storage or workshop use. Conveniently located near major highways, shopping, restaurants, coffee shops, and parks, this home delivers both comfort and accessibility.
Sold for $270,000
Zillow last checked:
Listing updated:
Bought with:
Billy Perez, RES.0828138
eXp Realty
Source: Smart MLS,MLS#: 24167314
Price history
| Date | Event | Price |
|---|---|---|
| 9/2/2026 | Sold | $270,000-10%$192/sqft |
Source:  Smart MLS #24167314 Report a problem Smart MLS #24167314 Report a problem | ||
| 7/27/2026 | Pending sale | $299,990$214/sqft |
Source: Smart MLS #24167314 Report a problem | ||
| 6/8/2026 | Price change | $299,990-9.1%$214/sqft |
Source: Smart MLS #24167314 Report a problem | ||
| 5/11/2026 | Price change | $329,990-5.7%$235/sqft |
Source: Smart MLS #24167314 Report a problem | ||
| 4/15/2026 | Listed for sale | $350,000+288.9%$249/sqft |
Source: Smart MLS #24167314 Report a problem | ||
| 9/15/2014 | Sold | $90,000-31%$64/sqft |
Source: Smart MLS #N323081 Report a problem | ||
| 5/27/2014 | Pending sale | $130,400$93/sqft |
Source: CALCAGNI ASSOCIATES #N323081 Report a problem | ||
| 4/4/2014 | Listed for sale | $130,400$93/sqft |
Source: CALCAGNI ASSOCIATES #N323081 Report a problem | ||
| 11/26/2013 | Pending sale | $130,400$93/sqft |
Source: CALCAGNI ASSOCIATES #N323081 Report a problem | ||
| 10/11/2013 | Listed for sale | $130,400$93/sqft |
Source: CALCAGNI ASSOCIATES #N323081 Report a problem | ||
| 4/30/2013 | Pending sale | $130,400$93/sqft |
Source: CALCAGNI ASSOCIATES #N323081 Report a problem | ||
| 4/19/2013 | Listed for sale | $130,400$93/sqft |
Source: CALCAGNI ASSOCIATES #N323081 Report a problem | ||
| 4/13/2013 | Pending sale | $130,400$93/sqft |
Source: CALCAGNI ASSOCIATES #N323081 Report a problem | ||
| 4/7/2013 | Listed for sale | $130,400$93/sqft |
Source: CALCAGNI ASSOCIATES #N323081 Report a problem | ||
| 1/25/2013 | Pending sale | $130,400$93/sqft |
Source: CALCAGNI ASSOCIATES #N323081 Report a problem | ||
| 1/8/2013 | Listed for sale | $130,400$93/sqft |
Source: CALCAGNI ASSOCIATES #N323081 Report a problem | ||
| 12/29/2012 | Pending sale | $130,400$93/sqft |
Source: CALCAGNI ASSOCIATES #N323081 Report a problem | ||
| 12/28/2012 | Listed for sale | $130,400$93/sqft |
Source: CALCAGNI ASSOCIATES #N323081 Report a problem | ||
| 12/24/2012 | Pending sale | $130,400$93/sqft |
Source: CALCAGNI ASSOCIATES #N323081 Report a problem | ||
| 11/28/2012 | Listed for sale | $130,400$93/sqft |
Source: CALCAGNI ASSOCIATES #N323081 Report a problem | ||
| 10/4/2012 | Pending sale | $130,400$93/sqft |
Source: CALCAGNI ASSOCIATES #N323081 Report a problem | ||
| 5/1/2012 | Price change | $130,400-20.9%$93/sqft |
Source: CALCAGNI ASSOCIATES #N323081 Report a problem | ||
| 4/6/2012 | Price change | $164,800-2.9%$117/sqft |
Source: CALCAGNI ASSOCIATES #N323081 Report a problem | ||
| 3/16/2012 | Price change | $169,800-3%$121/sqft |
Source: CALCAGNI ASSOCIATES #N323081 Report a problem | ||
| 2/26/2012 | Listed for sale | $175,000-36.4%$125/sqft |
Source: Calcagni Associates #N323081 Report a problem | ||
| 9/26/2006 | Sold | $275,000+129.2%$196/sqft |
Source: Public Record Report a problem | ||
| 11/2/1998 | Sold | $120,000+500%$85/sqft |
Source: Public Record Report a problem | ||
| 7/29/1998 | Sold | $20,000-84.1%$14/sqft |
Source: Public Record Report a problem | ||
| 4/4/1988 | Sold | $125,500+221.8%$89/sqft |
Source: Public Record Report a problem | ||
| 9/23/1987 | Sold | $39,000$28/sqft |
Source: Public Record Report a problem | ||

Sell for more on Zillow
Get a Zillow Showcase℠ listing at no additional cost and you could sell for .
$271,000
2% more
+$5,420
With Zillow Showcase(estimated)
$276,420
