Virtually Staged. Welcome to this beautifully updated 3-bedroom, 2-bath home located in the desirable Greenside Village of Beacon Woods! Situated on an oversized corner lot, this move-in-ready residence offers 1,835 square feet of living space with an open, split bedroom floor plan designed for comfortable living and entertaining. As you enter, you’ll be greeted by soaring cathedral ceilings, abundant natural light, and luxury vinyl plank flooring throughout the main living areas. The spacious living and dining rooms flow seamlessly into the updated kitchen, featuring stone countertops, ample cabinetry, generous prep space, and a breakfast bar perfect for casual dining. The primary suite is a true retreat with a beautifully remodeled ensuite bath featuring dual vanities, a freestanding soaking tub, an oversized walk-in shower with built-in bench, and modern finishes. Two additional bedrooms and a full guest bath provide plenty of space for family or visitors. Enjoy Florida living year-round from the large screened lanai overlooking the spacious backyard. Additional features include an oversized two-car garage, wraparound driveway with plenty of parking, newer roof and HVAC, rain gutters, irrigation system, and mature landscaping. Beacon Woods offers outstanding community amenities, including a clubhouse, swimming pool, tennis and pickleball courts, fitness center, playground, and public golf course. Conveniently located near Hudson Beach, Weeki Wachee Springs, shopping, dining, medical facilities, and the Suncoast Parkway for an easy commute to Tampa.Don’t miss the opportunity to own this beautifully updated home in one of Hudson’s most desirable communities. Schedule your private showing today!
For sale
$369,500
8050 EACON COURT, HUDSON, FL 34667
3beds
1,835sqft
Single Family Residence
Built in 1987
0.26 Acres Lot
$-- Zestimate®
$201/sqft
$30/mo HOA
What's special
Modern finishesGenerous prep spaceAbundant natural lightOversized two-car garageBeautifully remodeled ensuite bathIrrigation systemOversized corner lot
- 38 days |
- 256 |
- 10 |
Zillow last checked:
Listing updated:
Listed by:
Daniel McGraw 352-345-0642,
HOMAN REALTY GROUP INC 352-600-8170,
Thomas "TJ" Homan, Jr 352-675-8245,
HOMAN REALTY GROUP INC
Source: Stellar MLS,MLS#: W7887664 Originating MLS: Suncoast Tampa
Originating MLS: Suncoast Tampa
Facts & features
Interior
Bedrooms & bathrooms
- Bedrooms: 3
- Bathrooms: 2
- Full bathrooms: 2
Primary bedroom
- Features: Walk-In Closet(s)
- Level: First
- Area: 181.7 Square Feet
- Dimensions: 15.8x11.5
Bedroom 1
- Features: Built-in Closet
- Level: First
- Area: 143.99 Square Feet
- Dimensions: 12.1x11.9
Bedroom 2
- Features: Built-in Closet
- Level: First
- Area: 130.98 Square Feet
- Dimensions: 11.1x11.8
Primary bathroom
- Features: Built-in Closet
- Level: First
- Area: 137.86 Square Feet
- Dimensions: 12.2x11.3
Bathroom 2
- Features: Linen Closet
- Level: First
- Area: 33.06 Square Feet
- Dimensions: 5.7x5.8
Balcony porch lanai
- Level: First
- Area: 290.87 Square Feet
- Dimensions: 17x17.11
Dining room
- Level: First
- Area: 228 Square Feet
- Dimensions: 19x12
Other
- Level: First
- Area: 533.32 Square Feet
- Dimensions: 19.9x26.8
Kitchen
- Level: First
- Area: 228 Square Feet
- Dimensions: 19x12
Laundry
- Level: First
- Area: 48.98 Square Feet
- Dimensions: 7.9x6.2
Living room
- Level: First
- Area: 365.47 Square Feet
- Dimensions: 16.1x22.7
Heating
- Electric
Cooling
- Central Air
Appliances
- Included: Cooktop, Dishwasher, Dryer, Microwave, Refrigerator, Washer
- Laundry: Corridor Access
Features
- Living Room/Dining Room Combo, Primary Bedroom Main Floor, Split Bedroom, Walk-In Closet(s)
- Flooring: Luxury Vinyl
- Windows: Window Treatments
- Has fireplace: No
Interior area
- Total structure area: 2,705
- Total interior livable area: 1,835 sqft
Video & virtual tour
Property
Parking
- Total spaces: 2
- Parking features: Garage - Attached
- Attached garage spaces: 2
Features
- Levels: One
- Stories: 1
- Patio & porch: Patio, Rear Porch, Screened
- Exterior features: Sidewalk
Lot
- Size: 0.26 Acres
- Features: Corner Lot, Cul-De-Sac
Details
- Parcel number: 3524160080000024600
- Zoning: PUD
- Special conditions: None
Construction
Type & style
- Home type: SingleFamily
- Property subtype: Single Family Residence
Materials
- Block, Stucco
- Foundation: Block
- Roof: Shingle
Condition
- New construction: No
- Year built: 1987
Utilities & green energy
- Sewer: Public Sewer
- Water: Public
- Utilities for property: Cable Available, Electricity Available, Public, Sewer Available, Underground Utilities, Water Available
Community & HOA
Community
- Pet fee: $0 monthly
- Subdivision: BEACON WOODS GREENSIDE VILLAGE
HOA
- Has HOA: Yes
- HOA fee: $30 monthly
- HOA name: Beacon Woods Civic Association, Inc.
- HOA phone: 727-863-1267
Location
- Region: Hudson
Financial & listing details
- Price per square foot: $201/sqft
- Tax assessed value: $274,853
- Annual tax amount: $2,874
- Date on market: 7/17/2026
- Cumulative days on market: 38 days
- Listing terms: Cash,Conventional,FHA,VA Loan
- Ownership: Fee Simple
- Total actual rent: 0
- Electric utility on property: Yes
- Road surface type: Paved, Asphalt, Concrete
Estimated market value
Not available
Estimated sales range
Not available
Not available
Price history
| Date | Event | Price |
|---|---|---|
| 7/17/2026 | Listed for sale | $369,500+19.2%$201/sqft |
Source:  Stellar MLS #W7887664 Report a problem Stellar MLS #W7887664 Report a problem | ||
| 9/19/2025 | Sold | $310,000-3.1%$169/sqft |
Source: Stellar MLS #L4954078 Report a problem | ||
| 8/21/2025 | Pending sale | $319,900$174/sqft |
Source: Stellar MLS #L4954078 Report a problem | ||
| 7/20/2025 | Price change | $319,900-2.8%$174/sqft |
Source: Stellar MLS #L4954078 Report a problem | ||
| 7/1/2025 | Listed for sale | $329,000+10%$179/sqft |
Source: Stellar MLS #L4954078 Report a problem | ||
| 3/11/2025 | Listing removed | $2,150$1/sqft |
Source: Zillow Rentals Report a problem | ||
| 2/25/2025 | Price change | $2,150-10.4%$1/sqft |
Source: Zillow Rentals Report a problem | ||
| 2/18/2025 | Listed for rent | $2,400$1/sqft |
Source: Zillow Rentals Report a problem | ||
| 6/12/2024 | Sold | $299,000$163/sqft |
Source: Stellar MLS #W7860870 Report a problem | ||
| 5/15/2024 | Pending sale | $299,000$163/sqft |
Source: Stellar MLS #W7860870 Report a problem | ||
| 4/25/2024 | Price change | $299,000-3.5%$163/sqft |
Source: Stellar MLS #W7860870 Report a problem | ||
| 4/5/2024 | Price change | $309,900-3.1%$169/sqft |
Source: Stellar MLS #W7860870 Report a problem | ||
| 2/21/2024 | Price change | $319,900-3%$174/sqft |
Source: Stellar MLS #W7860870 Report a problem | ||
| 1/12/2024 | Listed for sale | $329,900$180/sqft |
Source: Stellar MLS #W7860870 Report a problem | ||
Public tax history
| Year | Property taxes | Tax assessment |
|---|---|---|
| 2025 | $4,875 +344.8% | $274,853 +202.6% |
| 2024 | $1,096 +4.9% | $90,840 |
| 2023 | $1,044 +12.5% | $90,840 +3% |
| 2022 | $929 +3.4% | $88,200 +6.1% |
| 2021 | $898 +2.5% | $83,150 +1.4% |
| 2020 | $876 +3.1% | $82,010 +2.3% |
| 2019 | $850 | $80,170 +1.9% |
| 2018 | $850 +3% | $78,682 |
| 2017 | $825 +1.3% | $78,682 +4.2% |
| 2016 | $814 +6.1% | $75,479 +0.7% |
| 2015 | $768 +2.7% | $74,954 |
| 2014 | $747 | -- |
| 2013 | -- | $73,260 +0.6% |
| 2012 | -- | $72,824 -10.9% |
| 2011 | -- | $81,704 -2.5% |
| 2010 | -- | $83,820 -11.1% |
| 2009 | -- | $94,301 -31% |
| 2008 | -- | $136,742 -20.3% |
| 2007 | -- | $171,667 +2.9% |
| 2006 | -- | $166,868 +25.3% |
| 2005 | -- | $133,155 +29.9% |
| 2004 | -- | $102,473 +4.2% |
| 2003 | -- | $98,305 +1.8% |
| 2002 | -- | $96,570 +20.7% |
| 2000 | -- | $80,021 |
| 1999 | -- | $80,021 |
Find assessor info on the county website
Monthly payment
Est. payment
Payment breakdown
Explore the cost of this home by adjusting the details. Changes won't be saved.Climate risks
Neighborhood: 34667
Getting around
9 / 100
Car-DependentNearby schools
GreatSchools rating
- 2/10Gulf Highlands Elementary SchoolGrades: PK-5Distance: 1.4 mi
- 2/10Fivay High SchoolGrades: 8-12Distance: 1.5 mi
- 2/10Hudson Middle SchoolGrades: 4-8Distance: 2.7 mi
Schools provided by the listing agent
- Elementary: Gulf Highland Elementary
- Middle: Bayonet Point Middle-PO
- High: Fivay High-PO
Source: Stellar MLS. This data may not be complete. We recommend contacting the local school district to confirm school assignments for this home.
- $276,4003 bd2 ba1.8k sqft8042 Eacon Ct, Hudson, FL 34667Off Market

- $295,0003 bd2 ba1.5k sqft13037 Hillyer Ln, Hudson, FL 34667Sold
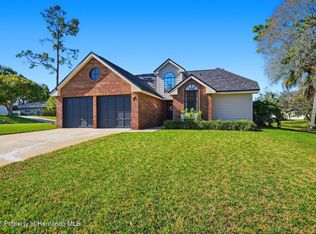
- $339,0003 bd2 ba1.7k sqft8107 Greenside Ln, Hudson, FL 34667Sold
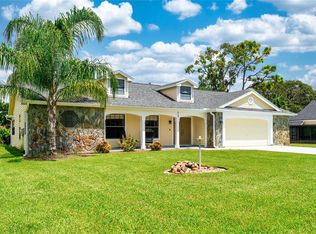
- $305,3003 bd3 ba1.8k sqft13102 Hillyer Ln, Hudson, FL 34667Off Market
- $296,300-- bd2 ba1.5k sqft13038 Hillyer Ln, Hudson, FL 34667Off Market
- $280,5003 bd2 ba1.6k sqft8101 Eacon Ct, Hudson, FL 34667Off Market
- $338,8003 bd2 ba1.8k sqft8036 Eacon Ct, Hudson, FL 34667Off Market
- $344,4003 bd2 ba1.8k sqft8041 Greenside Ln, Hudson, FL 34667Off Market
A local agent can set up tours, give advice and negotiate with sellers.
Similar homes
- $329,4003 bd2 ba1.8k sqft12605 RIVER MILL DRIVE, HUDSON, FL 34667For Sale

 MLS ID #TB8532372, Jason Nadler, DALTON WADE INC. Stellar MLS
 - $299,0002 bd2 ba1.3k sqft7800 FAIRLAWN DRIVE, HUDSON, FL 34667For Sale
 MLS ID #TB8538031, Debra Gross, BHHS FLORIDA PROPERTIES GROUP. Stellar MLS
 - $339,9004 bd3 ba2.1k sqft9028 PAR COURT, HUDSON, FL 34667For Sale
 MLS ID #TB8536941, Luis Almonte Bueno, BRICK STREET REALTY. Stellar MLS
 - $319,9003 bd3 ba1.7k sqft12413 SOUTHBRIDGE TERRACE, HUDSON, FL 34669For Sale
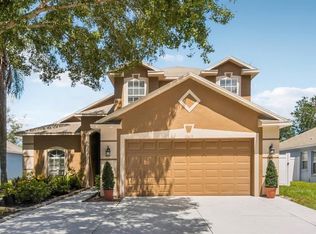 MLS ID #TB8517193, Maria Hoffman, KELLER WILLIAMS RLTY NEW TAMPA. Stellar MLS
 - $434,0005 bd3 ba2.2k sqft9104 WATER HAZARD DRIVE, HUDSON, FL 34667For SaleMLS ID #W7874729, Tabitha Bailey, FUTURE HOME REALTY. Stellar MLS
- $259,9002 bd2 ba1.3k sqft12807 WILLOWDALE WAY, HUDSON, FL 34667For SaleMLS ID #TB8534271, Carolyn Tasillo, PREMIER SOTHEBY'S INTL REALTY. Stellar MLS
- $379,9993 bd2 ba1.7k sqft9820 POCONO STREET, PORT RICHEY, FL 34668For SaleMLS ID #TB8529297, Tiffany Bryant, SUNCOAST GROUP REALTORS LLC. Stellar MLS
- $367,0002 bd2 ba1.6k sqft9840 SAN SEBASTIAN WAY, PORT RICHEY, FL 34668For SaleMLS ID #TB8532769, Kumar Jairamdas, MALA REAL ESTATE, LLC. Stellar MLS
- $338,0003 bd2 ba1.5k sqft13200 TITLEIST DRIVE, HUDSON, FL 34669For SaleMLS ID #TB8503014, Lesley Kanehl, COLDWELL BANKER REALTY. Stellar MLS
- $340,0003 bd2 ba1.8k sqft12603 PECAN TREE DRIVE, HUDSON, FL 34669For SaleMLS ID #W7886373, Ray Revell, SIRROM REALTY LLC. Stellar MLS
- $339,0003 bd3 ba1.6k sqft7528 SCOTTIE DRIVE, PORT RICHEY, FL 34668For SaleMLS ID #TB8520637, Jessenia Vicharra Nevado, HOME PRIME REALTY LLC. Stellar MLS
- $359,0004 bd2 ba1.9k sqft12155 INFINITY DRIVE, NEW PORT RICHEY, FL 34654For SaleMLS ID #TB8520022, Taryn Anderson, CENTURY 21 EXECUTIVE TEAM. Stellar MLS
- $329,0003 bd2 ba1.8k sqft9180 GILLMAR STREET, SPRING HILL, FL 34608For SaleMLS ID #TB8539589, William Suchocki, KELLER WILLIAMS REALTY- PALM HARBOR. Stellar MLS
- $364,9005 bd3 ba2.3k sqft13393 MARBLE SANDS COURT E, HUDSON, FL 34669For SaleMLS ID #TB8513947, Jennifer Woodward, FUTURE HOME REALTY INC. Stellar MLS
- $370,0003 bd2 ba1.6k sqft6444 CROWLEY COURT, SPRING HILL, FL 34609For SaleMLS ID #TB8532068, Christa Setzer, SIGNATURE REALTY ASSOCIATES. Stellar MLS
- $355,0003 bd3 ba1.7k sqft8373 CAMPHOR DRIVE, SPRING HILL, FL 34606For SaleMLS ID #TB8535752, Michael Manna, 54 REALTY LLC. Stellar MLS
- $360,0004 bd2 ba2.2k sqft2032 DE CARLO AVENUE, SPRING HILL, FL 34608For SaleMLS ID #TB8537765, Tia Strackman, CENTURY 21 BE3. Stellar MLS
- $244,9003 bd2 ba1k sqft9631 MARLINTON LANE, PORT RICHEY, FL 34668For SaleMLS ID #W7888566, Nicholas Vavoulis, RE/MAX MARKETING SPECIALISTS. Stellar MLS
- $340,0003 bd2 ba1.7k sqft2433 WATERFALL DRIVE, SPRING HILL, FL 34608For SaleMLS ID #TB8524083, Julio Veloz Hernandez, AVISTA BAY REALTY, LLC. Stellar MLS
- $389,9004 bd3 ba2.2k sqft1259 OVERLAND DRIVE, SPRING HILL, FL 34608For SaleMLS ID #W7887901, David Longspaugh, RE/MAX SUNSET REALTY. Stellar MLS
