Skip main navigation
Sold for $339,000
  • $339,000

    8107 Greenside Ln, Hudson, FL 34667

    3beds
    1,794sqft
    Single Family Residence
    Built in 1985
    10,328 Square Feet Lot
    $337,600 Zestimate®
    $189/sqft
    $2,388 Estimated rent

    Home value

    $337,600

    $311,000 - $368,000

    $2,388/mo

    Zestimate® history
    Loading
    Loading...

    Owner options

    List your home for rent

    $2,388/mo

    Rent Zestimate®

    Find your next renter with Zillow Rental Manager. Plus, with online applications, you can quickly screen prospective tenants – for free.

    Learn more

    $2,388/mo

    Rent Zestimate®

    Refinance and save

    $2,389/mo

    Est. payment

    Refinancing to a lower rate could help reduce your monthly payments and save thousands over the life of the loan.

    See today's rates

    $2,389/mo

    Est. payment

    Explore your selling options

    Work with a Zillow partner agent

    Leverage their expertise and Zillow's premium Showcase listings to get your home seen by more buyers.

    Get started

    List with your own agent

    Get your home in front of millions of buyers by listing it on Zillow.

    Learn how to do it

    Sell it yourself

    Take full control of how buyers see your home on Zillow by listing For Sale by Owner (FSBO).

    List your home

    What's special

    Split-bedroom designAbundant natural lightSoothing hot tubOpen deckVersatile floor planEnclosed lanaisFrench doors
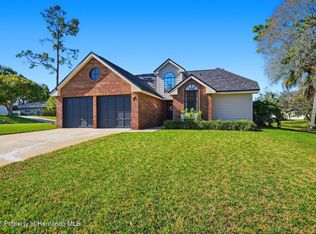
    One or more photo(s) has been virtually staged. This beautifully updated 3-bedroom, 2-bath home is located in the sought-after Greenside Village neighborhood of Beacon Woods. Pull into your oversized driveway to an inviting front porch sitting area and curb appeal. Inside, the versatile floor plan is perfect for entertaining, with the large kitchen opening seamlessly to the living room, dining area, and family room. The split-bedroom design features a generous primary suite with double sinks, a stand-up tile shower, and a relaxing garden tub on one side of the home, while the two additional bedrooms and guest bath are privately tucked away on the other. Elegant luxury flooring flows through the main living areas, with new flooring added to the two bedrooms in 2024. This home offers two enclosed lanais - the first one is a huge bonus room connected to the house, with central heating, via 3 separate French doors. The current owner turned this room with built-in shelving and abundant natural light into a massive home by gym. The other lanais is a more private retreat complete with a soothing hot tub which connects to the exterior of the house from another set of two French doors. Step outside to the open deck for slow morning sunrises or sunny-day barbecues. The oversized 2-car garage includes a temperature-controlled storage room—so spacious the current owner has used it as an office. This home has been lovingly maintained and thoughtfully updated, including a whole house water softener, new dishwasher, and a brand new A/C unit all in 2024, with a new roof in 2021 this home is truly move-in ready. Beacon Woods residents enjoy wonderful amenities such as a community pool, clubhouse, playground, and golf. Conveniently close to shopping, dining, beaches, and with easy access to the entire Tampa Bay area—this home has it all!

    Zillow last checked:

    Listing updated:

    Listing Provided by:

    Lori Santarsiere 813-553-6869,

    COASTAL PROPERTIES GROUP INTER 813-553-6869

    Bought with:

    Jonathan Martino, 3425682

    SOUTHERN LIFE REALTY

    Source: Stellar MLS,MLS#: TB8417210MLS LogoOriginating MLS: Suncoast Tampa

    Facts & features

    Interior

    Bedrooms & bathrooms
    • Bedrooms: 3
    • Bathrooms: 2
    • Full bathrooms: 2
    Primary bedroom
    • Features: En Suite Bathroom, Walk-In Closet(s)
    • Level: First
    Bedroom 2
    • Features: Built-in Closet
    • Level: First
    Bedroom 3
    • Features: Built-in Closet
    • Level: First
    Kitchen
    • Level: First
    Living room
    • Level: First
    Heating
    • Central, Electric
    Cooling
    • Central Air
    Appliances
    • Included: Dishwasher, Disposal, Dryer, Microwave, Range, Refrigerator, Washer
    • Laundry: In Garage, Inside
    Features
    • Built-in Features, Ceiling Fan(s), Living Room/Dining Room Combo, Primary Bedroom Main Floor, Solid Wood Cabinets, Split Bedroom, Stone Counters, Walk-In Closet(s)
    • Flooring: Carpet, Luxury Vinyl, Tile
    • Has fireplace: No
    Interior area
    • Total structure area: 3,006
    • Total interior livable area: 1,794 sqft

    Property

    Parking
    • Total spaces: 2
    • Parking features: Driveway, Garage Door Opener, Workshop in Garage
    • Attached garage spaces: 2
    • Has uncovered spaces: Yes
    Features
    • Levels: One
    • Stories: 1
    • Patio & porch: Deck, Enclosed, Rear Porch
    • Exterior features: Rain Gutters, Sidewalk
    • Has spa: Yes
    • Spa features: Above Ground
    Lot
    • Size: 10,328 sqft
    • Features: Cul-De-Sac
    Details
    • Parcel number: 3524160080000024580
    • Zoning: PUD
    • Special conditions: None

    Construction

    Type & style
    • Home type: SingleFamily
    • Property subtype: Single Family Residence
    Materials
    • Block
    • Foundation: Block
    • Roof: Shingle
    Condition
    • New construction: No
    • Year built: 1985

    Utilities & green energy

    • Sewer: Public Sewer
    • Water: Public
    • Utilities for property: BB/HS Internet Available, Cable Available, Electricity Connected, Sewer Connected, Water Connected

    Community & neighborhood

    Location
    • Region: Hudson
    • Subdivision: BEACON WOODS GREENSIDE VILLAGE

    HOA & financial

    HOA
    • Has HOA: Yes
    • HOA fee: $53 monthly
    • Association name: Beacon Woods Civic Association
    • Association phone: 727-863-1267
    Other fees
    • Pet fee: $0 monthly
    Other financial information
    • Total actual rent: 0

    Other

    Other facts
    • Listing terms: Cash,Conventional,FHA,VA Loan
    • Ownership: Fee Simple
    • Road surface type: Paved

    Price history

    DateEventPrice
    4/2/2026Sold$339,000-2%$189/sqft
    Source: Stellar MLS #TB8417210 Report a problem
    4/26/2023Sold$345,900+44.7%$193/sqft
    Source: Public Record Report a problem
    3/10/2021Sold$239,000+48.1%$133/sqft
    Source: Public Record Report a problem
    8/30/2015Sold$161,400+81.3%$90/sqft
    Source: Public Record Report a problem
    11/17/2014Sold$89,000+37.8%$50/sqft
    Source: Public Record Report a problem
    3/6/2014Sold$64,600-67%$36/sqft
    Source: Public Record Report a problem
    8/16/2005Sold$195,500+85.3%$109/sqft
    Source: Public Record Report a problem
    1/8/1999Sold$105,500+1.9%$59/sqft
    Source: Public Record Report a problem
    3/27/1995Sold$103,500$58/sqft
    Source: Public Record Report a problem

    Public tax history

    YearProperty taxesTax assessment
    2024$6,036 +17.8%$341,743 +4.8%
    2023$5,125 +12.9%$326,075 +20.2%
    2022$4,538 +158.6%$271,260 +98.1%
    2021$1,755 +1.9%$136,900 +1.4%
    2020$1,722 +2.2%$135,010 +2.3%
    2019$1,685 $131,980 +1.9%
    2018$1,685 +2.3%$129,521
    2017$1,648 +0.7%$129,521 +4.2%
    2016$1,636 -11.8%$124,248 +25.6%
    2015$1,855 +8.3%$98,931 +6.7%
    2014$1,712 $92,732 +4.8%
    2013-- $88,448 +1%
    2012-- $87,540 -10.2%
    2011-- $97,507 -2.8%
    2010-- $100,284 -9.8%
    2009-- $111,172 -31.8%
    2008-- $163,056 -16.8%
    2007-- $196,004 +4.8%
    2006-- $186,959 +25.2%
    2005-- $149,284 +29.6%
    2004-- $115,150 +4.5%
    2003-- $110,166 +1.8%
    2002-- $108,194 +25.9%
    2000-- $85,961
    1999-- $85,961

    Find assessor info on the county website

    Neighborhood: 34667

    Nearby schools

    GreatSchools rating
    Get a cash offer in 3 minutes
    Find out how much your home could sell for in as little as 3 minutes with a no-obligation cash offer.
    Estimated market value
    $337,600
    Get a cash offer in 3 minutes
    Find out how much your home could sell for in as little as 3 minutes with a no-obligation cash offer.
    Estimated market value
    $337,600