**Seller will Pay Buyer’s First 6 Months of HOA Dues! HOA announced dues to be lowered by $105/mo. soon** Discover the perfect blend of modern updates, serene living, and unbeatable location in this charming low-maintenance townhome. Step into the welcoming main level, where soaring vaulted ceilings, light drenching skylights, and a cozy fireplace create an inviting atmosphere. The modernized kitchen seamlessly flows into the dining area and offers a large pantry for all your culinary needs. Step outside to the recently refinished deck, ideal for unwinding after a long day. The main floor bedroom is complete with its own private balcony and is situated next to an updated 3/4 bathroom. Retreat to the upper-level primary suite offering tranquility with a beautifully remodeled bathroom. The versatile loft space is ideal for working from home or relaxing with a book. Wander downstairs to a finished basement offering endless possibilities, with flex space for a family room, home gym, or second office. The third bedroom connects to a brand-new, luxurious oversized bathroom. Recent updates including new Hunter Douglas blinds, LVP flooring in the basement, and a new washer/dryer (~2 years old) enhance both functionality and aesthetics. Plus, enjoy the convenience of a new furnace and a utility room with additional storage. Perfectly situated for easy living, this residence offers quick access to bus lines and is surrounded by open spaces and many parks — 6 to be exact within a 2-minute drive! Explore nearby Olde Town Arvada just 9 minutes away, or venture to downtown Denver, Golden, or Boulder in just 20-25 minutes. Spacious, well-kept, and thoughtfully updated, this residence is ready to welcome its new owner!
Sold for $460,000
$460,000
8050 Holland Court #B, Arvada, CO 80005
3beds
1,896sqft
Townhouse
Built in 1986
-- sqft lot
$440,400 Zestimate®
$243/sqft
$2,802 Estimated rent
Home value
$440,400
$418,000 - $462,000
$2,802/mo
Zestimate® history
Owner options
List your home for rent
$2,802/mo
Rent Zestimate®
Find your next renter with Zillow Rental Manager. Plus, with online applications, you can quickly screen prospective tenants – for free.
$2,802/mo
Rent Zestimate®
Refinance and save
$3,340/mo
Est. payment
Refinancing to a lower rate could help reduce your monthly payments and save thousands over the life of the loan.
$3,340/mo
Est. payment
Explore your selling options
Work with a Zillow partner agent
Leverage their expertise and Zillow's premium Showcase listings to get your home seen by more buyers.
Get startedList with your own agent
Get your home in front of millions of buyers by listing it on Zillow.
Learn how to do itSell it yourself
Take full control of how buyers see your home on Zillow by listing For Sale by Owner (FSBO).
List your homeWhat's special
Zillow last checked:
Listing updated:
Listed by:
Zachary Gilbert ZachG@Kentwood.com,
Kentwood Real Estate Cherry Creek,
Allison Smookler 303-956-1516,
Kentwood Real Estate Cherry Creek
Bought with:
Lori Anderst, 40037171
Brokers Guild Real Estate
Source: REcolorado as distributed by MLS GRID,MLS#: 5420118
Facts & features
Interior
Bedrooms & bathrooms
- Bedrooms: 3
- Bathrooms: 3
- Full bathrooms: 1
- 3/4 bathrooms: 2
- Main level bathrooms: 1
- Main level bedrooms: 1
Bedroom
- Level: Main
Bedroom
- Level: Upper
Bedroom
- Level: Basement
Bathroom
- Level: Main
Bathroom
- Level: Upper
Bathroom
- Level: Basement
Dining room
- Level: Main
Family room
- Level: Basement
Kitchen
- Level: Main
Laundry
- Level: Basement
Living room
- Level: Main
Loft
- Level: Upper
Utility room
- Level: Basement
Heating
- Forced Air
Cooling
- Air Conditioning-Room
Appliances
- Included: Dishwasher, Disposal, Dryer, Microwave, Oven, Refrigerator, Washer
Features
- Ceiling Fan(s), Open Floorplan, Primary Suite, Smoke Free, Vaulted Ceiling(s)
- Flooring: Carpet, Tile, Wood
- Windows: Double Pane Windows
- Basement: Finished
- Number of fireplaces: 1
- Fireplace features: Living Room
- Common walls with other units/homes: End Unit,No One Above,No One Below
Interior area
- Total structure area: 1,896
- Total interior livable area: 1,896 sqft
- Finished area above ground: 1,111
- Finished area below ground: 707
Property
Parking
- Total spaces: 2
- Parking features: Garage
- Garage spaces: 1
- Details: Off Street Spaces: 1
Features
- Levels: Two
- Stories: 2
- Entry location: Ground
- Patio & porch: Deck
- Exterior features: Balcony
Details
- Parcel number: 192357
- Special conditions: Standard
Construction
Type & style
- Home type: Townhouse
- Property subtype: Townhouse
- Attached to another structure: Yes
Materials
- Cedar
- Roof: Composition
Condition
- Updated/Remodeled
- Year built: 1986
Utilities & green energy
- Sewer: Public Sewer
- Water: Public
Community & HOA
Community
- Security: Carbon Monoxide Detector(s)
- Subdivision: Sequoia Condos
HOA
- Has HOA: Yes
- Services included: Maintenance Grounds, Maintenance Structure, Sewer, Snow Removal, Trash, Water
- HOA fee: $622 monthly
- HOA name: Brightstar Management
- HOA phone: 303-952-4004
Location
- Region: Arvada
Financial & listing details
- Price per square foot: $243/sqft
- Tax assessed value: $472,072
- Annual tax amount: $2,561
- Date on market: 5/20/2024
- Listing terms: Cash,Conventional,VA Loan
- Exclusions: Wood Shelves In Primary Bedroom And Main Floor Bedroom, Jewelry Box In Primary Bedroom.
- Ownership: Individual
Price history
| Date | Event | Price |
|---|---|---|
| 8/28/2024 | Sold | $460,000-1.1%$243/sqft |
Source:  REcolorado as distributed by MLS GRID #5420118 Report a problem REcolorado as distributed by MLS GRID #5420118 Report a problem | ||
| 7/17/2024 | Pending sale | $465,000$245/sqft |
Source: REcolorado as distributed by MLS GRID #5420118 Report a problem | ||
| 6/26/2024 | Price change | $465,000-2.1%$245/sqft |
Source: REcolorado as distributed by MLS GRID #5420118 Report a problem | ||
| 5/20/2024 | Listed for sale | $475,000+41.8%$251/sqft |
Source: REcolorado as distributed by MLS GRID #5420118 Report a problem | ||
| 3/24/2021 | Listing removed | -- |
Source: Owner Report a problem | ||
| 2/16/2021 | Sold | $335,000+5.7%$177/sqft |
Source: Public Record Report a problem | ||
| 6/26/2018 | Listing removed | $1,875$1/sqft |
Source: Owner Report a problem | ||
| 6/18/2018 | Listed for rent | $1,875$1/sqft |
Source: Owner Report a problem | ||
| 6/8/2018 | Sold | $317,000+2.3%$167/sqft |
Source:  IRES as distributed by MLS GRID #848583 Report a problem IRES as distributed by MLS GRID #848583 Report a problem | ||
| 5/8/2018 | Pending sale | $310,000$164/sqft |
Source: Keller Williams Realty Urban Elite #9129495 Report a problem | ||
| 4/20/2018 | Listed for sale | $310,000+34.2%$164/sqft |
Source: Keller Williams Realty Urban Elite #9129495 Report a problem | ||
| 5/11/2015 | Sold | $231,000+5%$122/sqft |
Source: Public Record Report a problem | ||
| 4/14/2015 | Pending sale | $220,000$116/sqft |
Source: RE/MAX ALLIANCE #2683050 Report a problem | ||
| 4/11/2015 | Listed for sale | $220,000+10.6%$116/sqft |
Source: RE/MAX ALLIANCE #2683050 Report a problem | ||
| 12/9/2013 | Sold | $198,900$105/sqft |
Source: Public Record Report a problem | ||
| 10/5/2013 | Listed for sale | $198,900+69.3%$105/sqft |
Source: Kentwood Real Estate #1237198 Report a problem | ||
| 6/10/1997 | Sold | $117,500$62/sqft |
Source: Public Record Report a problem | ||
Public tax history
| Year | Property taxes | Tax assessment |
|---|---|---|
| 2025 | $2,558 -0.1% | $29,505 +11.7% |
| 2024 | $2,561 +20.8% | $26,404 |
| 2023 | $2,119 -1.6% | $26,404 +22% |
| 2022 | $2,155 -5.3% | $21,642 -2.8% |
| 2021 | $2,275 | $22,265 -5.6% |
| 2020 | $2,275 +1.4% | $23,580 |
| 2019 | $2,245 +17.3% | $23,580 +20.6% |
| 2018 | $1,914 | $19,548 |
| 2017 | $1,914 +17.6% | $19,548 +15.7% |
| 2016 | $1,627 | $16,899 |
| 2015 | $1,627 +27.6% | $16,899 +34.2% |
| 2014 | $1,275 -7.8% | $12,593 |
| 2013 | $1,382 +2.1% | $12,593 -8.6% |
| 2012 | $1,353 +6.8% | $13,779 |
| 2011 | $1,267 +5.7% | $13,779 +6.1% |
| 2010 | $1,199 -9.5% | $12,990 |
| 2009 | $1,324 +0% | $12,990 -9.3% |
| 2008 | $1,324 -3.3% | $14,320 |
| 2007 | $1,368 +1% | $14,320 -2.3% |
| 2006 | $1,355 +6.3% | $14,660 +6.2% |
| 2005 | $1,274 +9.3% | $13,800 |
| 2004 | $1,166 -7.8% | $13,800 |
| 2003 | $1,265 +1.7% | $13,800 -6.3% |
| 2002 | $1,243 +4% | $14,730 +16.4% |
| 2001 | $1,195 -1% | $12,660 |
| 2000 | $1,207 | $12,660 |
Find assessor info on the county website
Neighborhood: Woodrun
Nearby homes
- $360,2002 bd2 ba1.1k sqft8060 Holland Ct APT A, Arvada, CO 80005Off Market
- $352,3002 bd2 ba1.1k sqft8060 Holland Ct APT B, Arvada, CO 80005Off Market
- $368,9002 bd3 ba1.1k sqft8060 Holland Ct APT C, Arvada, CO 80005Off Market
- $405,0002 bd2 ba1.8k sqft8060 Holland Ct APT D, Arvada, CO 80005Sold
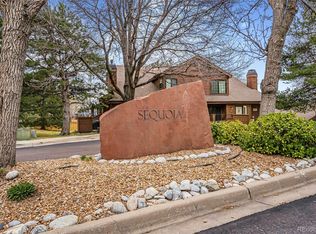
- $344,9002 bd2 ba1.1k sqft8050 Holland Ct APT A, Arvada, CO 80005Off Market
- $386,4003 bd3 ba1.1k sqft8050 Holland Ct APT C, Arvada, CO 80005Off Market
- $358,0002 bd1 ba1.8k sqft8050 Holland Ct APT D, Arvada, CO 80005Off Market
- $392,0002 bd2 ba1.8k sqft8070 Holland Ct APT A, Arvada, CO 80005Off Market
Nearby schools
GreatSchools rating
- 8/10Weber Elementary SchoolGrades: PK-5Distance: 0.5 mi
- 6/10Pomona High SchoolGrades: 6-12Distance: 0.9 mi
- 4/10Moore Middle SchoolGrades: 6-8Distance: 1.2 mi
Schools provided by the listing agent
- Elementary: Weber
- Middle: Moore
- High: Pomona
- District: Jefferson County R-1
Source: REcolorado as distributed by MLS GRID. This data may not be complete. We recommend contacting the local school district to confirm school assignments for this home.
Get a cash offer in 3 minutes
Find out how much your home could sell for in as little as 3 minutes with a no-obligation cash offer.
Estimated market value
$440,400
Get a cash offer in 3 minutes
Find out how much your home could sell for in as little as 3 minutes with a no-obligation cash offer.
Estimated market value
$440,400
- Colorado
- Jefferson County
- Arvada
- 80005
- Woodrun
- 8050 Holland Court Unit B
Nearby cities
Nearby neighborhoods
Nearby zip codes
Other Arvada Topics
