Welcome to your beautifully updated 1800+sqft retreat at Sequoia Condos, a well-cared for community convenient to Denver & Boulder. Nestled among mature pine trees, this home has two-en-suite bedrooms, 2-bathrooms, a full basement & garage, offering the perfect blend of comfort, privacy, & natural charm. The recently painted, open main floor incl. options for a main-level en-suite bedroom, office, or flex room. Vaulted ceilings, lots of windows & skylights and open-design, give the main floor an expansive feel. There’s an eat-in kitchen/dining space, counter seating & the patio to grill & dine al fresco this summer. The living room is welcoming w/a romantic fireplace, glistening wood floors, vaulted ceilings, open staircase, & abundant natural light to showcase views of the evergreen trees. You couldn’t ask for a more serene environment-you’ll feel like you’ve escaped to the mountains! Head up the open staircase to discover the 2nd en-suite bedroom w/balcony for stargazing or sipping morning coffee. A dressing area, large closet & full bath complement the upper level.
There’s more! Customize the 785 sqft unfinished basement to perfectly fit your personal needs-whether it’s a separate bed/bath, home gym, media room, home office. This highly sought after space is ready for your vision & endless potential.
The detached single car garage identified as "D" is quickly accessible & offers storage for your car or personal items. Main electric panel replaced in 2024. HOA dues incl. water, sewer, trash, snow removal & exterior maintenance; a time & money-saver $. So grateful the HOA takes care of those beautiful pine trees. Whether you're downsizing, just starting out, or looking for a cozy sanctuary, this condo offers the comfort of home in a truly idyllic setting. Nearby attractions and conveniences include: Standley Lake, Walking Trails, Shopping, Restaurants, Easy Commute to Denver & Boulder.
Sold for $405,000
$405,000
8060 Holland Court #D, Arvada, CO 80005
2beds
1,896sqft
Condominium
Built in 1986
-- sqft lot
$390,700 Zestimate®
$214/sqft
$2,580 Estimated rent
Home value
$390,700
$363,000 - $418,000
$2,580/mo
Zestimate® history
Owner options
List your home for rent
$2,580/mo
Rent Zestimate®
Find your next renter with Zillow Rental Manager. Plus, with online applications, you can quickly screen prospective tenants – for free.
$2,580/mo
Rent Zestimate®
Refinance and save
$2,881/mo
Est. payment
Refinancing to a lower rate could help reduce your monthly payments and save thousands over the life of the loan.
$2,881/mo
Est. payment
Explore your selling options
Work with a Zillow partner agent
Leverage their expertise and Zillow's premium Showcase listings to get your home seen by more buyers.
Get startedList with your own agent
Get your home in front of millions of buyers by listing it on Zillow.
Learn how to do itSell it yourself
Take full control of how buyers see your home on Zillow by listing For Sale by Owner (FSBO).
List your homeWhat's special
Zillow last checked:
Listing updated:
Listed by:
Elisa Guida 303-523-5821 elisaguida@hotmail.com,
Keller Williams Realty Downtown LLC
Bought with:
Brandon Sampson, 100081831
Thrive Real Estate Group
Source: REcolorado as distributed by MLS GRID,MLS#: 3416544
Facts & features
Interior
Bedrooms & bathrooms
- Bedrooms: 2
- Bathrooms: 2
- Full bathrooms: 1
- 3/4 bathrooms: 1
- Main level bathrooms: 1
- Main level bedrooms: 1
Primary bedroom
- Description: Large Closet; Patio Off Large 2nd Level Suite; Dressing Room;
- Level: Upper
- Area: 154 Square Feet
- Dimensions: 11 x 14
Bedroom
- Description: 2nd En-Suite Bedroom/Office/Studio/Flex Room; Ez Access To Bath
- Level: Main
- Area: 144 Square Feet
- Dimensions: 12 x 12
Bathroom
- Description: Main Level Access For Guests Or 2nd Bedroom/Office/Flex
- Level: Main
- Area: 66.5 Square Feet
- Dimensions: 7 x 9.5
Bathroom
- Description: Adjacent To Dressing Space And Large L-Shaped Closet
- Level: Upper
- Area: 56 Square Feet
- Dimensions: 7 x 8
Dining room
- Description: Wood Floors; Skylights; Open To Patio For Easy Grill Access
- Level: Main
- Area: 100 Square Feet
- Dimensions: 10 x 10
Kitchen
- Description: Stainless Appliances; Quarts Counters; Open To Living & Dining Spaces; Brand New Quartz Counters; Pantry
- Level: Main
- Area: 72 Square Feet
- Dimensions: 8 x 9
Laundry
- Description: Washer & Dryer Included
- Level: Basement
Living room
- Description: Vaulted Ceilings; Wood Floor; Windows Galore & Wood-Burning Fireplace
- Level: Main
- Area: 240 Square Feet
- Dimensions: 12 x 20
Heating
- Forced Air
Cooling
- Central Air
Appliances
- Included: Cooktop, Dishwasher, Disposal, Dryer, Microwave, Oven, Refrigerator, Washer
- Laundry: In Unit
Features
- Eat-in Kitchen, High Ceilings, Open Floorplan, Pantry, Primary Suite, Quartz Counters, Smoke Free, Vaulted Ceiling(s)
- Flooring: Carpet, Laminate, Tile, Wood
- Windows: Skylight(s)
- Basement: Unfinished
- Number of fireplaces: 1
- Fireplace features: Living Room, Wood Burning
- Common walls with other units/homes: 1 Common Wall
Interior area
- Total structure area: 1,896
- Total interior livable area: 1,896 sqft
- Finished area above ground: 1,111
Property
Parking
- Total spaces: 1
- Parking features: Asphalt
- Garage spaces: 1
Features
- Levels: Two
- Stories: 2
- Entry location: Ground
- Patio & porch: Deck, Patio
- Exterior features: Balcony
Details
- Parcel number: 192363
- Special conditions: Standard
Construction
Type & style
- Home type: Condo
- Architectural style: Mountain Contemporary
- Property subtype: Condominium
- Attached to another structure: Yes
Materials
- Wood Siding
- Roof: Composition
Condition
- Year built: 1986
Utilities & green energy
- Sewer: Public Sewer
- Water: Public
- Utilities for property: Cable Available, Electricity Connected
Community & HOA
Community
- Security: Smoke Detector(s)
- Subdivision: Sequoia Condos Ph Va
HOA
- Has HOA: Yes
- Amenities included: Parking
- Services included: Reserve Fund, Maintenance Grounds, Maintenance Structure, Sewer, Snow Removal, Trash, Water
- HOA fee: $497 monthly
- HOA name: Sequoia Condominiums
- HOA phone: 303-952-4004
Location
- Region: Arvada
Financial & listing details
- Price per square foot: $214/sqft
- Tax assessed value: $406,428
- Annual tax amount: $2,198
- Date on market: 4/5/2025
- Listing terms: Cash,Conventional,FHA,Other,VA Loan
- Exclusions: Seller's Personal Property And Staging Items
- Ownership: Individual
- Electric utility on property: Yes
- Road surface type: Paved
Price history
| Date | Event | Price |
|---|---|---|
| 5/8/2025 | Sold | $405,000+1.5%$214/sqft |
Source:  REcolorado as distributed by MLS GRID #3416544 Report a problem REcolorado as distributed by MLS GRID #3416544 Report a problem | ||
| 4/21/2025 | Pending sale | $399,000$210/sqft |
Source: REcolorado as distributed by MLS GRID #3416544 Report a problem | ||
| 4/12/2025 | Price change | $399,000-2.7%$210/sqft |
Source: REcolorado as distributed by MLS GRID #3416544 Report a problem | ||
| 4/5/2025 | Listed for sale | $410,000+162.5%$216/sqft |
Source: REcolorado as distributed by MLS GRID #3416544 Report a problem | ||
| 6/22/2010 | Sold | $156,200+0.8%$82/sqft |
Source: Public Record Report a problem | ||
| 5/5/2010 | Listed for sale | $155,000-13.4%$82/sqft |
Source: foreclosure.com Report a problem | ||
| 4/5/2007 | Sold | $179,000-2.7%$94/sqft |
Source: Public Record Report a problem | ||
| 8/2/2004 | Sold | $184,000+44.3%$97/sqft |
Source: Public Record Report a problem | ||
| 5/3/1999 | Sold | $127,500+16.7%$67/sqft |
Source: Public Record Report a problem | ||
| 4/2/1996 | Sold | $109,300$58/sqft |
Source: Public Record Report a problem | ||
Public tax history
| Year | Property taxes | Tax assessment |
|---|---|---|
| 2025 | $2,198 -0.1% | $25,402 +12% |
| 2024 | $2,201 +15.8% | $22,689 |
| 2023 | $1,900 -1.6% | $22,689 +16.9% |
| 2022 | $1,932 -3.6% | $19,402 -2.8% |
| 2021 | $2,004 | $19,960 -3.9% |
| 2020 | $2,004 +1.4% | $20,769 |
| 2019 | $1,977 -5.2% | $20,769 -2.5% |
| 2018 | $2,087 | $21,311 |
| 2017 | $2,087 +35.9% | $21,311 +33.7% |
| 2016 | $1,535 | $15,944 |
| 2015 | $1,535 +24.4% | $15,944 +30.8% |
| 2014 | $1,234 -7.8% | $12,187 |
| 2013 | $1,338 +2.1% | $12,187 -8.7% |
| 2012 | $1,310 +5% | $13,341 |
| 2011 | $1,248 +5.7% | $13,341 +4.2% |
| 2010 | $1,181 -8.9% | $12,800 |
| 2009 | $1,296 +0% | $12,800 -8.7% |
| 2008 | $1,296 -3.5% | $14,020 |
| 2007 | $1,342 +1% | $14,020 -2.5% |
| 2006 | $1,329 +7.5% | $14,380 +7.4% |
| 2005 | $1,236 +9.3% | $13,390 |
| 2004 | $1,132 -7.4% | $13,390 |
| 2003 | $1,222 +1.7% | $13,390 -5.9% |
| 2002 | $1,201 +10.8% | $14,230 +24% |
| 2001 | $1,084 -1% | $11,480 |
| 2000 | $1,094 | $11,480 |
Find assessor info on the county website
Neighborhood: Woodrun
Nearby homes
- $349,8003 bd2 ba1k sqft8075 Garrison Ct APT A, Arvada, CO 80005Off Market
- $333,3002 bd2 ba1.1k sqft8075 Garrison Ct APT B, Arvada, CO 80005Off Market
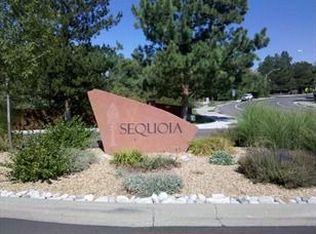
- $348,6002 bd2 ba1.1k sqft8075 Garrison Ct APT C, Arvada, CO 80005Off Market
- $333,7002 bd2 ba1k sqft8075 Garrison Ct APT D, Arvada, CO 80005Off Market
- $360,2002 bd2 ba1.1k sqft8060 Holland Ct APT A, Arvada, CO 80005Off Market
- $352,3002 bd2 ba1.1k sqft8060 Holland Ct APT B, Arvada, CO 80005Off Market
- $368,9002 bd3 ba1.1k sqft8060 Holland Ct APT C, Arvada, CO 80005Off Market
- $460,0003 bd3 ba1.8k sqft8050 Holland Ct APT B, Arvada, CO 80005Sold
Nearby schools
GreatSchools rating
- 8/10Weber Elementary SchoolGrades: PK-5Distance: 0.5 mi
- 6/10Pomona High SchoolGrades: 6-12Distance: 0.8 mi
- 4/10Moore Middle SchoolGrades: 6-8Distance: 1.2 mi
Schools provided by the listing agent
- Elementary: Weber
- Middle: North Arvada
- High: Pomona
- District: Jefferson County R-1
Source: REcolorado as distributed by MLS GRID. This data may not be complete. We recommend contacting the local school district to confirm school assignments for this home.
Get a cash offer in 3 minutes
Find out how much your home could sell for in as little as 3 minutes with a no-obligation cash offer.
Estimated market value
$390,700
Get a cash offer in 3 minutes
Find out how much your home could sell for in as little as 3 minutes with a no-obligation cash offer.
Estimated market value
$390,700
- Colorado
- Jefferson County
- Arvada
- 80005
- Woodrun
- 8060 Holland Court Unit D
Nearby cities
Nearby neighborhoods
Nearby zip codes
Other Arvada Topics
