Welcome to Morningside, a 55+ Community located in the heart of Cool Springs, just minutes to downtown Franklin and Brentwood. This peaceful, well-maintained neighborhood has sidewalks throughout and conveniently located near Pool and a Club House. Move-in ready with 2 Car Carport which leads to enclosed Private Patio, storage utility room and Zero steps into the home. 3 Bedrooms on one floor and all Doorways are wide. Primary Bedroom has Trey ceilings, Walk-in closet, ensuite Bathroom with Dual Vanities and Walk-in Shower. Spacious 2nd and 3rd Bedrooms with Full Bath in front off living room. Front living room is light and bright with Arched Window and Vaulted Ceiling, recessed lighting with new shutters throughout. Formal Dining Room and Eat-in Kitchen. Cozy Den just off Kitchen with Gas Fireplace and Built-in Bookshelves. Stairs to Bonus Room and walk in Attic Storage. Extra outside utility room with storage for extra refrigerator/freezer, etc. Attic can be plumbed for future bathroom. Neighborhood is across from Legends Golf Course and convenient to Shopping, Health Professionals, Dining and more. Freshly painted with new ceiling fans, new gas stove, new ss refrigerator. All new shutters with some are not installed yet. Totally private front entrance.
Closed
$609,000
8050 Sunrise Cir, Franklin, TN 37067
3beds
2,039sqft
Single Family Residence, Residential, Condominium
Built in 2000
-- sqft lot
$625,200 Zestimate®
$299/sqft
$2,770 Estimated rent
Home value
$625,200
$588,000 - $663,000
$2,770/mo
Zestimate® history
Owner options
List your home for rent
$2,770/mo
Rent Zestimate®
Find your next renter with Zillow Rental Manager. Plus, with online applications, you can quickly screen prospective tenants – for free.
$2,770/mo
Rent Zestimate®
Refinance and save
$3,696/mo
Est. payment
Refinancing to a lower rate could help reduce your monthly payments and save thousands over the life of the loan.
$3,696/mo
Est. payment
Explore your selling options
Work with a Zillow partner agent
Leverage their expertise and Zillow's premium Showcase listings to get your home seen by more buyers.
Get startedList with your own agent
Get your home in front of millions of buyers by listing it on Zillow.
Learn how to do itSell it yourself
Take full control of how buyers see your home on Zillow by listing For Sale by Owner (FSBO).
List your homeWhat's special
Gas fireplaceWalk-in closetEnclosed private patioTotally private front entranceAttic storageBonus roomVaulted ceiling
Zillow last checked:
Listing updated:
Listed by:
Julia Robertson 615-579-1685,
Keller Williams Realty Nashville/Franklin
Bought with:
Britton Headden, 333839
Headden Home Real Estate
Source: RealTracs MLS as distributed by MLS GRID,MLS#: 2795173
Facts & features
Interior
Bedrooms & bathrooms
- Bedrooms: 3
- Bathrooms: 2
- Full bathrooms: 2
- Main level bedrooms: 3
Bedroom 1
- Features: Suite
- Level: Suite
- Area: 210 Square Feet
- Dimensions: 15x14
Bedroom 2
- Features: Extra Large Closet
- Level: Extra Large Closet
- Area: 132 Square Feet
- Dimensions: 12x11
Bedroom 3
- Features: Extra Large Closet
- Level: Extra Large Closet
- Area: 120 Square Feet
- Dimensions: 12x10
Bonus room
- Features: Second Floor
- Level: Second Floor
- Area: 196 Square Feet
- Dimensions: 14x14
Den
- Features: Bookcases
- Level: Bookcases
- Area: 228 Square Feet
- Dimensions: 19x12
Dining room
- Features: Formal
- Level: Formal
- Area: 144 Square Feet
- Dimensions: 12x12
Kitchen
- Features: Eat-in Kitchen
- Level: Eat-in Kitchen
- Area: 144 Square Feet
- Dimensions: 16x9
Living room
- Features: Formal
- Level: Formal
- Area: 238 Square Feet
- Dimensions: 17x14
Heating
- Electric, Natural Gas
Cooling
- Ceiling Fan(s), Central Air, Electric
Appliances
- Included: Dishwasher, Disposal, Ice Maker, Microwave, Refrigerator, Stainless Steel Appliance(s), Gas Oven, Gas Range
- Laundry: Electric Dryer Hookup, Washer Hookup
Features
- Bookcases, Ceiling Fan(s), Entrance Foyer, Extra Closets, High Ceilings, Open Floorplan, Pantry, Walk-In Closet(s)
- Flooring: Carpet, Laminate, Tile
- Number of fireplaces: 1
- Fireplace features: Den, Gas
Interior area
- Total structure area: 2,039
- Total interior livable area: 2,039 sqft
- Finished area above ground: 2,039
Property
Parking
- Total spaces: 2
- Parking features: Attached
- Carport spaces: 2
Accessibility
- Accessibility features: Accessible Entrance
Features
- Levels: Two
- Stories: 2
- Patio & porch: Patio
Details
- Parcel number: 094053 09901C00608053
- Special conditions: Standard
- Other equipment: Air Purifier
Construction
Type & style
- Home type: Condo
- Property subtype: Single Family Residence, Residential, Condominium
- Attached to another structure: Yes
Materials
- Brick, Vinyl Siding
Condition
- New construction: No
- Year built: 2000
Utilities & green energy
- Sewer: Public Sewer
- Water: Public
- Utilities for property: Electricity Available, Water Available, Underground Utilities
Community & HOA
Community
- Senior community: Yes
- Subdivision: Morningside Sec 4-A
HOA
- Has HOA: Yes
- Amenities included: Fifty Five and Up Community, Sidewalks, Underground Utilities
- Services included: Maintenance Grounds, Recreation Facilities, Trash
- HOA fee: $250 monthly
- Second HOA fee: $1,000 one time
Location
- Region: Franklin
Financial & listing details
- Price per square foot: $299/sqft
- Tax assessed value: $146,525
- Annual tax amount: $2,598
- Date on market: 3/7/2025
- Electric utility on property: Yes
Price history
| Date | Event | Price |
|---|---|---|
| 4/16/2025 | Sold | $609,000-1.8%$299/sqft |
Source:  RealTracs MLS as distributed by MLS GRID #2795173 Report a problem RealTracs MLS as distributed by MLS GRID #2795173 Report a problem | ||
| 3/12/2025 | Pending sale | $619,900$304/sqft |
Source: RealTracs MLS as distributed by MLS GRID #2795173 Report a problem | ||
| 3/7/2025 | Listed for sale | $619,900+3.7%$304/sqft |
Source: RealTracs MLS as distributed by MLS GRID #2795173 Report a problem | ||
| 11/21/2024 | Listing removed | $598,000$293/sqft |
Source: RealTracs MLS as distributed by MLS GRID #2695750 Report a problem | ||
| 10/3/2024 | Price change | $598,000-0.2%$293/sqft |
Source: RealTracs MLS as distributed by MLS GRID #2695750 Report a problem | ||
| 8/24/2024 | Listed for sale | $599,000$294/sqft |
Source: RealTracs MLS as distributed by MLS GRID #2695750 Report a problem | ||
| 8/23/2024 | Listing removed | -- |
Source: RealTracs MLS as distributed by MLS GRID #2666625 Report a problem | ||
| 7/16/2024 | Price change | $599,000-2.6%$294/sqft |
Source: RealTracs MLS as distributed by MLS GRID #2666625 Report a problem | ||
| 6/25/2024 | Price change | $615,000-0.8%$302/sqft |
Source: RealTracs MLS as distributed by MLS GRID #2666625 Report a problem | ||
| 6/20/2024 | Price change | $620,000-0.8%$304/sqft |
Source: RealTracs MLS as distributed by MLS GRID #2666625 Report a problem | ||
| 6/14/2024 | Listed for sale | $625,000+145.1%$307/sqft |
Source: RealTracs MLS as distributed by MLS GRID #2666625 Report a problem | ||
| 4/5/2013 | Sold | $254,999$125/sqft |
Source: RealTracs MLS as distributed by MLS GRID #1426093 Report a problem | ||
| 3/7/2013 | Price change | $254,999-1.9%$125/sqft |
Source: Scout Properties #1426093 Report a problem | ||
| 2/6/2013 | Price change | $259,999-1.9%$128/sqft |
Source: TheDailyClassifieds.Com #1402834 Report a problem | ||
| 1/14/2013 | Price change | $264,999-1.5%$130/sqft |
Source: TheDailyClassifieds.Com #1402834 Report a problem | ||
| 1/11/2013 | Price change | $268,999-0.4%$132/sqft |
Source: TheDailyClassifieds.Com #1402834 Report a problem | ||
| 11/10/2012 | Price change | $269,9900%$132/sqft |
Source: TheDailyClassifieds.Com #1402834 Report a problem | ||
| 10/23/2012 | Listed for sale | $269,999+39.2%$132/sqft |
Source: TheDailyClassifieds.Com #1402834 Report a problem | ||
| 11/2/2000 | Sold | $193,900$95/sqft |
Source: Public Record Report a problem | ||
Public tax history
| Year | Property taxes | Tax assessment |
|---|---|---|
| 2025 | -- | $146,525 +53.5% |
| 2024 | -- | $95,475 |
| 2023 | -- | $95,475 |
| 2022 | -- | $95,475 |
| 2021 | -- | $95,475 +16% |
| 2020 | $2,656 | $82,300 |
| 2019 | $2,656 +2.2% | $82,300 |
| 2018 | $2,598 | $82,300 |
| 2017 | $2,598 | $82,300 |
| 2016 | -- | $82,300 +30.6% |
| 2015 | -- | $63,025 |
| 2014 | -- | $63,025 |
| 2013 | -- | $63,025 |
| 2012 | -- | $63,025 |
| 2011 | -- | $63,025 +3.4% |
| 2007 | $2,135 +1.2% | $60,941 |
| 2006 | $2,111 +3.4% | $60,941 +23.6% |
| 2005 | $2,042 +2.7% | $49,314 |
| 2004 | $1,987 -4.3% | $49,314 |
| 2002 | $2,076 | $49,314 |
| 2001 | -- | $49,314 -75% |
| 2000 | -- | $197,256 |
Find assessor info on the county website
Neighborhood: 37067
Nearby homes
- $660,0003 bd2 ba2k sqft8048 Sunrise Cir, Franklin, TN 37067Sold
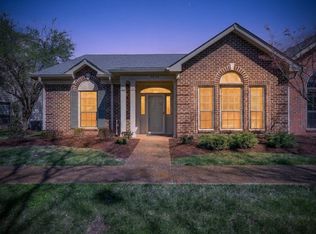
- $650,0003 bd2 ba2k sqft8052 Sunrise Cir, Franklin, TN 37067Sold
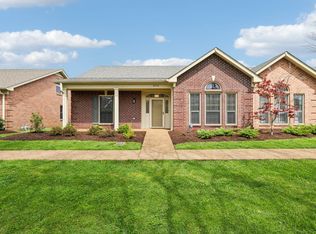
- $636,8003 bd2 ba2k sqft8054 Sunrise Cir, Franklin, TN 37067Off Market
- $502,1003 bd3 ba1.6k sqft8046 Sunrise Cir, Franklin, TN 37067Off Market

- $586,900-- bd3 ba1.6k sqft8044 Sunrise Cir, Franklin, TN 37067Off Market
- $566,2003 bd2 ba2k sqft8049 Sunrise Cir, Franklin, TN 37067Off Market
- $540,0002 bd3 ba1.6k sqft8051 Sunrise Cir, Franklin, TN 37067Sold
- $565,1003 bd3 ba1.7k sqft8053 Sunrise Cir, Franklin, TN 37067Off Market
Nearby schools
GreatSchools rating
- 6/10Johnson Elementary SchoolGrades: PK-4Distance: 3.5 mi
- 8/10Freedom Middle SchoolGrades: 7-8Distance: 3.6 mi
- 7/10Freedom Intermediate SchoolGrades: 5-6Distance: 3.5 mi
Schools provided by the listing agent
- Elementary: Franklin Elementary
- Middle: Freedom Intermediate
- High: Centennial High School
Source: RealTracs MLS as distributed by MLS GRID. This data may not be complete. We recommend contacting the local school district to confirm school assignments for this home.
Get a cash offer in 3 minutes
Find out how much your home could sell for in as little as 3 minutes with a no-obligation cash offer.
Estimated market value
$625,200
Get a cash offer in 3 minutes
Find out how much your home could sell for in as little as 3 minutes with a no-obligation cash offer.
Estimated market value
$625,200
- Tennessee
- Williamson County
- Franklin
- 37067
- 8050 Sunrise Cir
Nearby cities
Nearby neighborhoods
Nearby zip codes
Other Franklin Topics
