BACK ON THE MARKET with updated Master En-suite, including large Walk-in shower, addition of new linen closet, lighting, fixtures & quartz countertops on dual vanities. Welcome to Morningside, one of few Franklin 55+ communities, ideally located in the heart of Cool Springs. This beautifully maintained home offers 2,039 square feet of refined, one-level living, with the added bonus of a second-floor flex room and walk-out attic for extra storage or workspace. Step inside through the covered two-car carport and enclosed private courtyard, featuring a secure storage room and zero-step entry for effortless accessibility. The living room is filled with natural light, showcasing soaring vaulted ceilings, dramatic windows, and elegant recessed lighting. A formal dining room and sunny eat-in kitchen provide versatile options for entertaining and everyday living. Just off the kitchen, a cozy den with built-in shelving and a gas fireplace offers the perfect space to unwind. The spacious primary suite boasts a tray ceiling, generous walk-in closet, and a renovated spa-like ensuite with tile stand up shower & floor with new linen closet, dual vanities for ultimate comfort. Enjoy low-maintenance living in a vibrant community offering a clubhouse, pool, and walking paths — all just minutes from premier shopping, dining, entertainment, and health care. Experience the ease, comfort, and elegance of life at Morningside!
Closed
$650,000
8052 Sunrise Cir, Franklin, TN 37067
3beds
2,039sqft
Single Family Residence, Residential, Condominium
Built in 2000
-- sqft lot
$667,000 Zestimate®
$319/sqft
$3,100 Estimated rent
Home value
$667,000
$627,000 - $707,000
$3,100/mo
Zestimate® history
Owner options
List your home for rent
$3,100/mo
Rent Zestimate®
Find your next renter with Zillow Rental Manager. Plus, with online applications, you can quickly screen prospective tenants – for free.
$3,100/mo
Rent Zestimate®
Refinance and save
$3,928/mo
Est. payment
Refinancing to a lower rate could help reduce your monthly payments and save thousands over the life of the loan.
$3,928/mo
Est. payment
Explore your selling options
Work with a Zillow partner agent
Leverage their expertise and Zillow's premium Showcase listings to get your home seen by more buyers.
Get startedList with your own agent
Get your home in front of millions of buyers by listing it on Zillow.
Learn how to do itSell it yourself
Take full control of how buyers see your home on Zillow by listing For Sale by Owner (FSBO).
List your homeWhat's special
Gas fireplaceEnclosed private courtyardCovered two-car carportSunny eat-in kitchenNatural lightGenerous walk-in closetSoaring vaulted ceilings
Zillow last checked:
Listing updated:
Listed by:
Jason E Terry 931-993-8263,
Impact Realty
Bought with:
Julia Robertson, 311883
Keller Williams Realty Nashville/Franklin
Source: RealTracs MLS as distributed by MLS GRID,MLS#: 2813719
Facts & features
Interior
Bedrooms & bathrooms
- Bedrooms: 3
- Bathrooms: 2
- Full bathrooms: 2
- Main level bedrooms: 3
Bedroom 1
- Features: Suite
- Level: Suite
- Area: 210 Square Feet
- Dimensions: 15x14
Bedroom 2
- Features: Extra Large Closet
- Level: Extra Large Closet
- Area: 132 Square Feet
- Dimensions: 12x11
Bedroom 3
- Features: Extra Large Closet
- Level: Extra Large Closet
- Area: 120 Square Feet
- Dimensions: 12x10
Bonus room
- Features: Second Floor
- Level: Second Floor
- Area: 196 Square Feet
- Dimensions: 14x14
Den
- Features: Bookcases
- Level: Bookcases
- Area: 228 Square Feet
- Dimensions: 19x12
Dining room
- Features: Formal
- Level: Formal
- Area: 144 Square Feet
- Dimensions: 12x12
Kitchen
- Features: Eat-in Kitchen
- Level: Eat-in Kitchen
- Area: 144 Square Feet
- Dimensions: 16x9
Living room
- Features: Formal
- Level: Formal
- Area: 238 Square Feet
- Dimensions: 17x14
Heating
- Central, Natural Gas
Cooling
- Central Air, Electric
Appliances
- Included: Electric Oven, Dishwasher, Dryer, Microwave, Refrigerator, Stainless Steel Appliance(s), Washer
- Laundry: Electric Dryer Hookup, Washer Hookup
Features
- Bookcases, Built-in Features, Ceiling Fan(s), High Ceilings, High Speed Internet
- Flooring: Carpet, Wood, Tile
- Has fireplace: No
- Fireplace features: Family Room, Gas
- Common walls with other units/homes: End Unit
Interior area
- Total structure area: 2,039
- Total interior livable area: 2,039 sqft
- Finished area above ground: 2,039
Property
Parking
- Total spaces: 2
- Parking features: Attached
- Carport spaces: 2
Features
- Levels: Two
- Stories: 2
- Patio & porch: Patio, Covered
- Exterior features: Gas Grill
- Pool features: Association
Lot
- Size: 1 Acres
Details
- Parcel number: 094053 09901C00708053
- Special conditions: Standard
Construction
Type & style
- Home type: Condo
- Property subtype: Single Family Residence, Residential, Condominium
- Attached to another structure: Yes
Materials
- Frame, Brick, Vinyl Siding
- Roof: Shingle
Condition
- New construction: No
- Year built: 2000
Utilities & green energy
- Sewer: Public Sewer
- Water: Public
- Utilities for property: Electricity Available, Water Available, Cable Connected, Underground Utilities
Community & HOA
Community
- Security: Carbon Monoxide Detector(s), Fire Alarm, Smoke Detector(s)
- Senior community: Yes
- Subdivision: Morningside Sec 4-A
HOA
- Has HOA: Yes
- Amenities included: Fifty Five and Up Community, Clubhouse, Pool, Sidewalks, Underground Utilities
- Services included: Maintenance Grounds, Insurance, Recreation Facilities, Trash
- HOA fee: $250 monthly
- Second HOA fee: $1,000 one time
Location
- Region: Franklin
Financial & listing details
- Price per square foot: $319/sqft
- Tax assessed value: $150,550
- Annual tax amount: $2,777
- Date on market: 4/4/2025
- Electric utility on property: Yes
Price history
| Date | Event | Price |
|---|---|---|
| 6/19/2025 | Pending sale | $654,900+0.8%$321/sqft |
Source:  RealTracs MLS as distributed by MLS GRID #2813719 Report a problem RealTracs MLS as distributed by MLS GRID #2813719 Report a problem | ||
| 6/18/2025 | Sold | $650,000+4%$319/sqft |
Source: RealTracs MLS as distributed by MLS GRID #2813719 Report a problem | ||
| 4/29/2025 | Listing removed | $625,000$307/sqft |
Source: RealTracs MLS as distributed by MLS GRID #2813719 Report a problem | ||
| 4/22/2025 | Price change | $625,000+0%$307/sqft |
Source: RealTracs MLS as distributed by MLS GRID #2813719 Report a problem | ||
| 4/4/2025 | Listed for sale | $624,900+194.8%$306/sqft |
Source: RealTracs MLS as distributed by MLS GRID #2813719 Report a problem | ||
| 2/20/2003 | Sold | $212,000+9.3%$104/sqft |
Source: Public Record Report a problem | ||
| 4/27/2001 | Sold | $193,900$95/sqft |
Source: Public Record Report a problem | ||
Public tax history
| Year | Property taxes | Tax assessment |
|---|---|---|
| 2025 | -- | $150,550 +53.5% |
| 2024 | -- | $98,075 |
| 2023 | -- | $98,075 |
| 2022 | -- | $98,075 |
| 2021 | -- | $98,075 +16.2% |
| 2020 | $2,722 | $84,375 |
| 2019 | $2,722 +2.2% | $84,375 |
| 2018 | $2,663 | $84,375 |
| 2017 | $2,663 | $84,375 |
| 2016 | -- | $84,375 +31.2% |
| 2015 | -- | $64,300 |
| 2014 | -- | $64,300 |
| 2013 | -- | $64,300 |
| 2012 | -- | $64,300 |
| 2011 | -- | $64,300 +4.2% |
| 2007 | $2,161 +1.2% | $61,679 |
| 2006 | $2,137 +3.3% | $61,679 +23.5% |
| 2005 | $2,068 +3.5% | $49,962 +0.8% |
| 2004 | $1,998 -4.3% | $49,578 |
| 2002 | $2,087 | $49,578 |
| 2001 | -- | $49,578 +65.3% |
| 2000 | -- | $30,000 |
Find assessor info on the county website
Neighborhood: 37067
Nearby homes
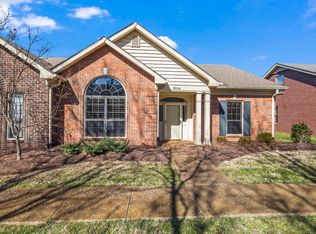
- $636,8003 bd2 ba2k sqft8054 Sunrise Cir, Franklin, TN 37067Off Market
- $609,0003 bd2 ba2k sqft8050 Sunrise Cir, Franklin, TN 37067Sold
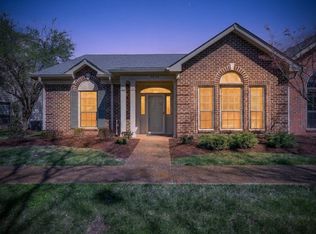
- $660,0003 bd2 ba2k sqft8048 Sunrise Cir, Franklin, TN 37067Sold
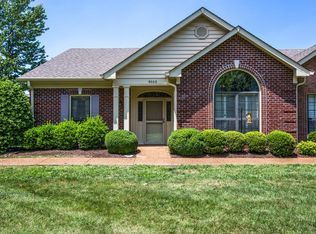
- $574,4003 bd2 ba2k sqft8056 Sunrise Cir, Franklin, TN 37067Off Market
- $565,1003 bd3 ba1.7k sqft8053 Sunrise Cir, Franklin, TN 37067Off Market
- $540,0002 bd3 ba1.6k sqft8051 Sunrise Cir, Franklin, TN 37067Sold
- $606,700-- bd2 ba2k sqft8058 Sunrise Cir, Franklin, TN 37067Off Market
- $502,1003 bd3 ba1.6k sqft8046 Sunrise Cir, Franklin, TN 37067Off Market
Nearby schools
GreatSchools rating
- 6/10Johnson Elementary SchoolGrades: PK-4Distance: 3.5 mi
- 8/10Freedom Middle SchoolGrades: 7-8Distance: 3.6 mi
- 7/10Freedom Intermediate SchoolGrades: 5-6Distance: 3.5 mi
Schools provided by the listing agent
- Elementary: Franklin Elementary
- Middle: Freedom Intermediate
- High: Centennial High School
Source: RealTracs MLS as distributed by MLS GRID. This data may not be complete. We recommend contacting the local school district to confirm school assignments for this home.
Get a cash offer in 3 minutes
Find out how much your home could sell for in as little as 3 minutes with a no-obligation cash offer.
Estimated market value
$667,000
Get a cash offer in 3 minutes
Find out how much your home could sell for in as little as 3 minutes with a no-obligation cash offer.
Estimated market value
$667,000
- Tennessee
- Williamson County
- Franklin
- 37067
- 8052 Sunrise Cir
Nearby cities
Nearby neighborhoods
Nearby zip codes
Other Franklin Topics
