Skip main navigation
Off market
  • $1,802,800

    8051 Falcon Crst, Edmond, OK 73034

    5beds
    7,638sqft
    SingleFamily
    Built in 2004
    2.02 Acres Lot
    $1,802,800 Zestimate®
    $236/sqft
    $4,135 Estimated rent

    Home value

    $1,802,800

    $1.62M - $2.02M

    $4,135/mo

    Zestimate® history
    Loading
    Loading...

    Owner options

    List your home for rent

    $4,135/mo

    Rent Zestimate®

    Find your next renter with Zillow Rental Manager. Plus, with online applications, you can quickly screen prospective tenants – for free.

    Learn more

    $4,135/mo

    Rent Zestimate®

    Refinance and save

    $9,368/mo

    Est. payment

    Refinancing to a lower rate could help reduce your monthly payments and save thousands over the life of the loan.

    See today's rates

    $9,368/mo

    Est. payment

    Explore your selling options

    Work with a Zillow partner agent

    Leverage their expertise and Zillow's premium Showcase listings to get your home seen by more buyers.

    Get started

    List with your own agent

    Get your home in front of millions of buyers by listing it on Zillow.

    Learn how to do it

    Sell it yourself

    Take full control of how buyers see your home on Zillow by listing For Sale by Owner (FSBO).

    List your home

    What's special

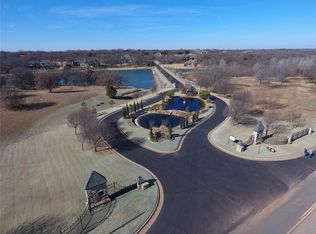
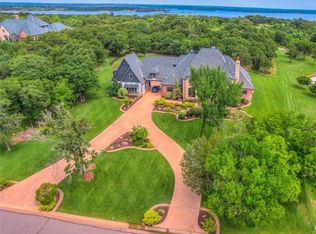
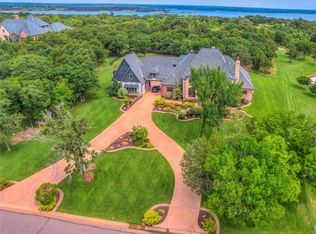
    Wonderful estate in Eagles Cove with pool and outdoor living area situated on 2+ acres, backs up to Lake Arcadia nature preserve! Home truly is incredible! A dramatic sweeping iron staircase welcomes you as you enter, you will be awestruck by the gorgeous wood floors & wood beams in the family room. Kitchen equipped with Wolf commercial range/oven, 48" sub zero fridge/freezer, 3cm granite & marble countertops, & subway tile backsplash. Owner's retreat & Mother-in -Law suite on first floor. Master bath has marble floors, double vanities, soaker tub, huge shower, his & her walk in closets. Also downstairs is a fabulous study, sitting room, dining room, & laundry. Upstairs you will find 3 bedrooms each with en-suite baths, a billiards room, weight room, & bonus room. The backyard is paradise - stunning pool, hot tub & outdoor living space that comes with fireplace, grill, and seating! Estate also has a commercial grade greenhouse & 6 car garage. EDMOND CITY LIMITS & SCHOOLS. Sold "as is"

    This property is off market, which means it's not currently listed for sale or rent on Zillow. This may be different from what's available on other websites or public sources.
    Facts & features

    Interior

    Bedrooms & bathrooms
    • Bedrooms: 5
    • Bathrooms: 9
    • Full bathrooms: 6
    • 1/2 bathrooms: 3
    Heating
    • Electric, Gas
    Cooling
    • Central
    Appliances
    • Included: Dishwasher, Garbage disposal, Microwave, Refrigerator
    • Laundry: Laundry Room
    Features
    • Ceiling Fan(s), Laundry Room, Window Treatment, Paint Woodwork, Combo Woodwork
    • Flooring: Tile, Hardwood
    • Windows: Window Treatments, Double Glazed Windows
    • Has fireplace: Yes
    • Fireplace features: Metal Insert
    Interior area
    • Total interior livable area: 7,638 sqft

    Property

    Parking
    • Total spaces: 6
    • Parking features: Garage - Attached
    Features
    • Exterior features: Stone, Brick
    • Pool features: Concrete, Cabana
    • Has spa: Yes
    • Spa features: Heated
    • Fencing: Wrought Iron
    Lot
    • Size: 2.02 Acres
    • Features: Cul-de-Sac, Interior Lot
    Details
    • Additional structures: Greenhouse, Outdoor Kitchen, Cabana
    • Parcel number: 8051FalconCrest11373049
    • Other equipment: Humidifier

    Construction

    Type & style
    • Home type: SingleFamily
    • Architectural style: Traditional
    Materials
    • Roof: Composition
    Condition
    • Year built: 2004

    Utilities & green energy

    • Utilities for property: Propane, Electricity Available, Water Connected, Sewer Connected
    Green energy
    • Energy efficient items: Windows, Thermostat

    Community & neighborhood

    Location
    • Region: Edmond

    HOA & financial

    HOA
    • Has HOA: Yes
    • HOA fee: $184 monthly
    • Amenities included: Gated

    Other

    Other facts
    • Flooring: Wood, Carpet, Tile, Combination
    • Utilities: Propane, Electricity Available, Water Connected, Sewer Connected
    • Appliances: Dishwasher, Refrigerator, Disposal, Double Oven, Water Heater, Electric Oven, Microwave
    • AssociationYN: true
    • FireplaceYN: true
    • InteriorFeatures: Ceiling Fan(s), Laundry Room, Window Treatment, Paint Woodwork, Combo Woodwork
    • GarageYN: true
    • AttachedGarageYN: true
    • SpaYN: true
    • BuildingFeatures: Laundry Facility
    • HeatingYN: true
    • CoolingYN: true
    • FoundationDetails: Slab
    • ExteriorFeatures: Hot Tub/Spa, Balcony, Outdoor Kitchen, Greenhouse, Cabana
    • RoomsTotal: 13
    • BusinessType: Residential
    • FireplacesTotal: 3
    • ConstructionMaterials: Stone, Brick & Frame
    • Roof: Composition
    • CommunityFeatures: Gated
    • PetsAllowed: No
    • GreenEnergyEfficient: Windows, Thermostat
    • ArchitecturalStyle: Traditional
    • LotFeatures: Cul-de-Sac, Interior Lot
    • LotSizeSource: Appraiser
    • ParkingFeatures: Additional Parking, Circular Driveway, Concrete Drive
    • PoolPrivateYN: True
    • DirectionFaces: West
    • LivingAreaSource: Appraisal
    • OtherStructures: Greenhouse, Outdoor Kitchen, Cabana
    • CurrentUse: Residential
    • PublicSurveySection: 11
    • OpenParkingYN: true
    • PoolFeatures: Concrete, Cabana
    • LaundryFeatures: Laundry Room
    • AssociationAmenities: Gated
    • PossibleUse: Single Family
    • WindowFeatures: Window Treatments, Double Glazed Windows
    • OtherEquipment: Humidifier
    • LotDimensionsSource: Appraiser
    • Fencing: Wrought Iron
    • YearBuiltDetails: Existing
    • PublicSurveyTownship: 13N
    • PublicSurveyRange: 2W
    • Cooling: Zoned Electric
    • Heating: Zoned Gas
    • FireplaceFeatures: Metal Insert
    • SpaFeatures: Heated
    • MlsStatus: Pending

    Price history

    DateEventPrice
    10/16/2020Sold$1,250,000-9.1%$164/sqft
    Source: Agent Provided Report a problem
    9/29/2020Pending sale$1,375,000$180/sqft
    Source: Keller Williams Central OK ED #923451 Report a problem
    9/4/2020Price change$1,375,000-1.8%$180/sqft
    Source: Keller Williams Central OK ED #923451 Report a problem
    6/29/2020Listed for sale$1,399,900-6.7%$183/sqft
    Source: CB/Mike Jones Company #916102 Report a problem
    10/31/2017Listing removed$1,499,900$196/sqft
    Source: Keller Williams Realty Central Oklahoma #770281 Report a problem
    7/22/2017Price change$1,499,900-10.7%$196/sqft
    Source: Keller Williams Realty Central Oklahoma #770281 Report a problem
    5/4/2017Listed for sale$1,679,000-0.9%$220/sqft
    Source: Keller Williams Central OK ED #770281 Report a problem
    1/17/2017Listing removed$1,695,000$222/sqft
    Source: Keller Williams - Keller Williams Realty Central Oklahoma #734222 Report a problem
    6/24/2016Listed for sale$1,695,000$222/sqft
    Source: Keller Williams - Keller Williams Realty Central Oklahoma #734222 Report a problem

    Public tax history

    Tax history is unavailable.

    Neighborhood: 73034

    Nearby schools

    GreatSchools rating
    Schools provided by the listing agent
    • Elementary: Chisholm ES
    • Middle: Cimarron MS
    • High: Memorial HS
    • District: Edmond

    Source: The MLS. This data may not be complete. We recommend contacting the local school district to confirm school assignments for this home.

    Get a cash offer in 3 minutes
    Find out how much your home could sell for in as little as 3 minutes with a no-obligation cash offer.
    Estimated market value
    $1,802,800
    Get a cash offer in 3 minutes
    Find out how much your home could sell for in as little as 3 minutes with a no-obligation cash offer.
    Estimated market value
    $1,802,800