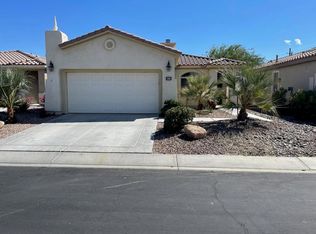
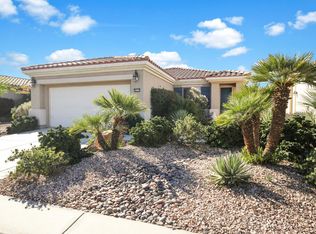
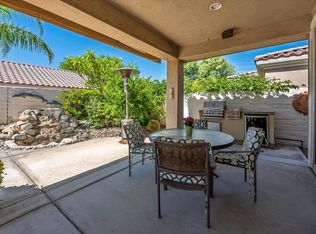
This crisp and clean San Ysidro plan was built with a South facing patio, on a corner lot, to 1463 SF (EST.) in 2005 There is tile on floors, silhouettes and drapes on windows, designer paint on walls, and lighted ceiling fans on ceilings that blend to a beautiful, totally finished, look. The kitchen has white GE appliances including double ovens, gas cooktop, high quality cabinets with lower roll-out shelves, granite countertops, and a stool height bar that overlooks the open great room. Nearby is the dining area. The laundry is perfectly placed in a separate room just outside the master bedroom. This king sized master suite includes dual vanities, glass enclosed shower and a generous walk-in closet. The large den has double doors and could easily be converted to a 3rd bedroom. The guest bedroom and guest full bath is situated across the home. There is mature, easy care landscape beyond the covered and extended patio. A touch of artificial green grass further enhances the beauty!
This property is not currently displayed as for sale or rent on Zillow. This may be different from what's on other websites or public sources.