Skip main navigation
Off market
  • $286,100

    8052 Buford Cmns #8052, Richmond, VA 23235

    2beds
    1,476sqft
    Townhouse
    Built in 1984
    3,789 Square Feet Lot
    $286,100 Zestimate®
    $194/sqft
    $1,873 Estimated rent

    Home value

    $286,100

    $272,000 - $300,000

    $1,873/mo

    Zestimate® history
    Loading
    Loading...

    Owner options

    List your home for rent

    $1,873/mo

    Rent Zestimate®

    Find your next renter with Zillow Rental Manager. Plus, with online applications, you can quickly screen prospective tenants – for free.

    Learn more

    $1,873/mo

    Rent Zestimate®

    Refinance and save

    $1,925/mo

    Est. payment

    Refinancing to a lower rate could help reduce your monthly payments and save thousands over the life of the loan.

    See today's rates

    $1,925/mo

    Est. payment

    Explore your selling options

    Work with a Zillow partner agent

    Leverage their expertise and Zillow's premium Showcase listings to get your home seen by more buyers.

    Get started

    List with your own agent

    Get your home in front of millions of buyers by listing it on Zillow.

    Learn how to do it

    Sell it yourself

    Take full control of how buyers see your home on Zillow by listing For Sale by Owner (FSBO).

    List your home

    What's special

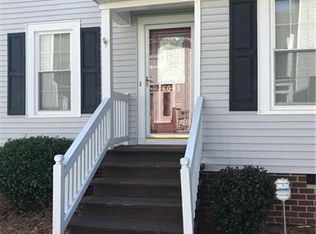
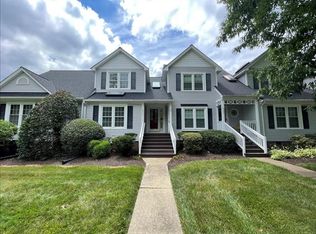
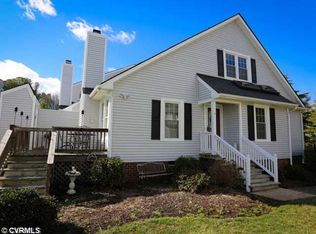
    Just inside the Chesterfield county line - but as convenient to all points of the city & county as it can be - this 2BR, 2full bath condo is in a great spot! An end unit , it has 2 assigned parking spaces, it's own walkway, and more privacy than any condo I've seen. The entire orientation gives a sense of a larger independent home - even though it is in fact attached. The current owner went out of her way to take care of the "important stuff". Replacing all of the windows, adding an upgraded electrical panel, a new Lenox HVAC, a new water heater, a Bosch SS dishwasher & renovating both full bathrooms. Everything has been painted, fixtures have been updated, granite & stainless added in the kitchen, a shiplap accent wall was added to the dining room. There's a security system with contacts on the windows & doors, a ring doorbell system, and a programmable digital thermostat. The back deck is large enough for grilling and dining and also has a detached storage shed. High ceilings, skylights and windows on 3 sides really make this a light filled home. Come take a peek!

    This property is not currently displayed as for sale or rent on Zillow. This may be different from what's on other websites or public sources.

    Facts & features

    Interior

    Bedrooms & bathrooms
    • Bedrooms: 2
    • Bathrooms: 2
    • Full bathrooms: 2
    • Main level bathrooms: 1
    Heating
    • Heat pump, Electric
    Cooling
    • Central
    Appliances
    • Included: Dishwasher
    Features
    • Ceiling Fan(s), Pantry, Walk-In Closet(s), High Ceilings, Dining Area, Cathedral Ceiling(s), 1st Floor Master Bedroom, Countertops - Granite/Stone
    • Flooring: Tile, Laminate
    • Windows: Thermal Windows
    • Basement: Crawl Space
    • Attic: Walk-In, Access Panel
    • Common walls with other units/homes: End Unit
    Interior area
    • Structure area source: Per Tax
    • Total interior livable area: 1,476 sqft

    Property

    Features
    • Patio & porch: Deck, Rear Porch
    • Exterior features: Vinyl
    • Frontage length: 0.0000
    Lot
    • Size: 3,789 Square Feet
    Details
    • Additional structures: Storage Shed Attached
    • Parcel number: 759707679500000
    • Zoning: RTH
    • Zoning description: RTH

    Construction

    Type & style
    • Home type: Townhouse
    • Architectural style: TRANSITIONAL
    Condition
    • Year built: 1984

    Utilities & green energy

    • Sewer: Public Sewer
    • Water: Public Water

    Community & HOA

    Community
    • Security: Security System
    HOA
    • Has HOA: Yes
    • Amenities included: Association
    • Services included: Snow Removal, Trash, Maintenance Structure, Management Fees, Comm Ar Mnt, Limited Yard Maintenance
    • HOA fee: $220 monthly
    Location
    • Region: Richmond

    Financial & listing details

    • Price per square foot: $194/sqft

    Price history

    DateEventPrice
    9/18/2020Sold$188,000+3%$127/sqft
    Source: CVRMLS #2020056 Report a problem
    8/5/2020Pending sale$182,500$124/sqft
    Source: Shaheen Ruth Martin & Fonville #2020056 Report a problem
    8/3/2020Listed for sale$182,500$124/sqft
    Source: Shaheen Ruth Martin & Fonville #2020056 Report a problem
    7/13/2020Pending sale$182,500$124/sqft
    Source: Shaheen Ruth Martin & Fonville #2020056 Report a problem
    7/9/2020Listed for sale$182,500+35.2%$124/sqft
    Source: Shaheen Ruth Martin & Fonville #2020056 Report a problem
    10/18/2013Sold$134,950+40.6%$91/sqft
    Source: CVRMLS #1313214 Report a problem
    5/1/2013Sold$96,000$65/sqft
    Source: CVRMLS #1305206 Report a problem

    Public tax history

    Tax history is unavailable.

    Neighborhood: 23235

    Nearby schools

    GreatSchools rating
    Schools provided by the listing agent
    • Elementary: Crestwood
    • Middle: Robious
    • High: James River

    Source: The MLS. This data may not be complete. We recommend contacting the local school district to confirm school assignments for this home.

    Get a cash offer in 3 minutes
    Find out how much your home could sell for in as little as 3 minutes with a no-obligation cash offer.
    Estimated market value
    $286,100
    Get a cash offer in 3 minutes
    Find out how much your home could sell for in as little as 3 minutes with a no-obligation cash offer.
    Estimated market value
    $286,100