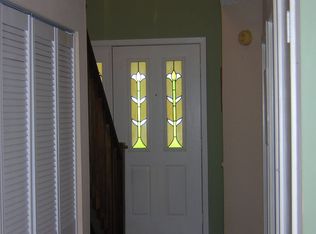
Welcome Home to 8041 Buford Commons! Move right into this beautifully updated and meticulously maintained townhome, where comfort, convenience, and low-maintenance living come together. From the moment you step inside, you'll appreciate the fresh, modern updates and thoughtfully designed floor plan that make this home truly move-in ready. Recent improvements include brand-new carpet, fresh paint throughout, and new laminate flooring in the kitchen and bathroom, creating a bright, clean, and contemporary feel. The home also features practically all new appliances, with the washer and dryer conveying, allowing you to settle in with ease from day one. An encapsulated crawl space provides added peace of mind while contributing to the home's overall efficiency and long-term durability. The inviting main living area is filled with natural light and offers the perfect setting for both relaxing and entertaining. The well-appointed kitchen boasts ample cabinetry, generous workspace, and updated appliances, making meal preparation both convenient and enjoyable. Upstairs, you'll find spacious bedrooms that offer flexibility for family, guests, a home office, or hobbies. Whether you're unwinding after a busy day or hosting friends and loved ones, this home is designed to accommodate your lifestyle. Enjoy the benefits of low-maintenance living, with exterior maintenance handled by the community, giving you more time to enjoy the things you love and less time spent on upkeep. Ideally located in the highly sought-after Bon Air area, you'll be just minutes from shopping, dining, parks, entertainment, and major highways, offering convenient access throughout the Richmond region. With its extensive updates, included appliances, desirable location, and exceptional value, 8041 Buford Commons presents an outstanding opportunity for first-time buyers, downsizers, or anyone seeking a move-in-ready home. Don't miss your opportunity to make this beautifully updated home yours! Schedule your private showing today!
Pending
Price cut: $5K (7/13)
$294,990
8041 Buford Cmns, North Chesterfield, VA 23235
2beds
1,446sqft
:
Get pre-qualified$2,070/mo
Townhouse
Built in 1984
3,310 Square Feet Lot
$292,600 Zestimate®
$204/sqft
$220/mo HOA
What's special
Thoughtfully designed floor planFresh paint throughoutFresh modern updatesBrand-new carpetPractically all new appliancesWasher and dryer conveying
- 24 days |
- 1,151 |
- 53 |
Likely to sell faster than
Zillow last checked:
Listing updated:
Listed by:
Donnell Sims 804-307-2470,
Samson Properties 804-430-9410
Source: CVRMLS,MLS#: 2618148 Originating MLS: Central Virginia Regional MLS
Originating MLS: Central Virginia Regional MLSFacts & features
Interior
Bedrooms & bathrooms
- Bedrooms: 2
- Bathrooms: 2
- Full bathrooms: 2
Primary bedroom
- Level: First
- Dimensions: 0 x 0
Bedroom 2
- Level: Second
- Dimensions: 0 x 0
Dining room
- Level: First
- Dimensions: 0 x 0
Family room
- Level: First
- Dimensions: 0 x 0
Foyer
- Level: First
- Dimensions: 0 x 0
Other
- Description: Tub & Shower
- Level: First
Other
- Description: Tub & Shower
- Level: Second
Kitchen
- Level: First
- Dimensions: 0 x 0
Laundry
- Level: First
- Dimensions: 0 x 0
Heating
- Electric, Forced Air, Heat Pump, Natural Gas
Cooling
- Central Air
Appliances
- Included: Dryer, Dishwasher, Exhaust Fan, Electric Cooking, Electric Water Heater, Ice Maker, Microwave, Refrigerator, Stove, Washer
- Laundry: Washer Hookup, Dryer Hookup
Features
- Ceiling Fan(s), Dining Area, Eat-in Kitchen, French Door(s)/Atrium Door(s), Fireplace, High Ceilings, Laminate Counters, Main Level Primary, Skylights, Soaking Tub, Track Lighting, Cable TV, Window Treatments
- Flooring: Carpet, Laminate
- Doors: French Doors
- Windows: Skylight(s), Window Treatments
- Basement: Crawl Space
- Attic: Access Only
- Number of fireplaces: 1
- Fireplace features: Gas
Interior area
- Total interior livable area: 1,446 sqft
- Finished area above ground: 1,446
- Finished area below ground: 0
Property
Parking
- Parking features: Assigned
Features
- Levels: One and One Half
- Stories: 1.5
- Patio & porch: Deck
- Pool features: None
- Fencing: None
Lot
- Size: 3,310 Square Feet
Details
- Additional structures: Storage
- Parcel number: 759707948800000
- Zoning description: RTH
Construction
Type & style
- Home type: Townhouse
- Architectural style: Two Story
- Property subtype: Townhouse
- Attached to another structure: Yes
Materials
- Drywall, Vinyl Siding, Wood Siding
- Roof: Asphalt
Condition
- Resale
- New construction: No
- Year built: 1984
Utilities & green energy
- Sewer: Public Sewer
- Water: Public
Community & HOA
Community
- Features: Common Grounds/Area, Deck/Porch, Home Owners Association, Storage Facilities
- Subdivision: Rolling Hill At Buford
HOA
- Has HOA: Yes
- Services included: Maintenance Grounds, Maintenance Structure
- HOA fee: $220 monthly
Location
- Region: North Chesterfield
Financial & listing details
- Price per square foot: $204/sqft
- Tax assessed value: $265,300
- Annual tax amount: $2,132
- Date on market: 7/3/2026
- Ownership: Individuals
- Ownership type: Sole Proprietor
Estimated market value
$292,600
$278,000 - $307,000
$1,878/mo
Price history
| Date | Event | Price |
|---|---|---|
| 7/19/2026 | Pending sale | $294,990$204/sqft |
Source:  CVRMLS #2618148 Report a problem CVRMLS #2618148 Report a problem | ||
| 7/13/2026 | Price change | $294,990-1.7%$204/sqft |
Source: CVRMLS #2618148 Report a problem | ||
| 7/9/2026 | Price change | $299,990-2.9%$207/sqft |
Source: CVRMLS #2618148 Report a problem | ||
| 7/3/2026 | Listed for sale | $309,000$214/sqft |
Source: CVRMLS #2618148 Report a problem | ||
| 7/2/2026 | Listing removed | $309,000$214/sqft |
Source: CVRMLS #2616501 Report a problem | ||
| 6/30/2026 | Listed for sale | $309,000$214/sqft |
Source: CVRMLS #2616501 Report a problem | ||
| 6/29/2026 | Pending sale | $309,000$214/sqft |
Source: CVRMLS #2616501 Report a problem | ||
| 6/18/2026 | Listed for sale | $309,000-6.4%$214/sqft |
Source: CVRMLS #2616501 Report a problem | ||
| 6/15/2026 | Listing removed | $329,990$228/sqft |
Source: CVRMLS #2614504 Report a problem | ||
| 5/29/2026 | Listed for sale | $329,990+371.4%$228/sqft |
Source: CVRMLS #2614504 Report a problem | ||
| 2/1/1991 | Sold | $70,000$48/sqft |
Source: Agent Provided Report a problem | ||
Public tax history
| Year | Property taxes | Tax assessment |
|---|---|---|
| 2025 | $2,132 +13.9% | $239,600 +15.1% |
| 2024 | $1,873 +9.4% | $208,100 +10.6% |
| 2023 | $1,712 +0.8% | $188,100 +1.9% |
| 2022 | $1,698 +2.7% | $184,600 +6.1% |
| 2021 | $1,653 +4.3% | $174,000 +4.3% |
| 2020 | $1,585 +9.3% | $166,800 +9.3% |
| 2019 | $1,450 +2.1% | $152,600 +2.7% |
| 2018 | $1,419 +6.4% | $148,600 +3.7% |
| 2017 | $1,334 | $143,300 +3.1% |
| 2016 | $1,334 +1.4% | $139,000 +1.4% |
| 2015 | $1,316 -3.2% | $137,100 -3.2% |
| 2014 | $1,359 | $141,600 -3.5% |
| 2013 | -- | $146,800 -1.7% |
| 2012 | -- | $149,300 -4.2% |
| 2011 | -- | $155,800 -5.2% |
| 2010 | -- | $164,400 -1.6% |
| 2009 | -- | $167,000 +9.2% |
| 2008 | -- | $152,900 +5.7% |
| 2007 | -- | $144,600 +26.1% |
| 2005 | -- | $114,700 +14.7% |
| 2004 | -- | $100,000 +10.3% |
| 2003 | -- | $90,700 |
| 2002 | -- | $90,700 +4.3% |
| 2001 | -- | $87,000 |
Find assessor info on the county website
Monthly payment
Est. payment
Payment breakdown
Explore the cost of this home by adjusting the details. Changes won't be saved.Climate risks
Neighborhood: 23235
Nearby schools
GreatSchools rating
- 5/10Crestwood Elementary SchoolGrades: PK-5Distance: 1.8 mi
- 9/10Robious Middle SchoolGrades: 6-8Distance: 4.2 mi
- 5/10James River High SchoolGrades: 9-12Distance: 6.7 mi
Schools provided by the listing agent
- Elementary: Crestwood
- Middle: Robious
- High: James River
Source: CVRMLS. This data may not be complete. We recommend contacting the local school district to confirm school assignments for this home.
- $285,9002 bd2 ba1.6k sqft8039 Buford Cmns, North Chesterfield, VA 23235Off Market
- $---- bd-- ba-- sqft8039 Buford Cmns, Richmond, VA 23235Off Market
- $254,9002 bd2 ba1.3k sqft8033 Buford Commons #8033, Richmond, VA 23235Off Market
- $263,5002 bd2 ba1.3k sqft8037 Buford Cmns, North Chesterfield, VA 23235Off Market
- $---- bd-- ba-- sqft8037 Buford Cmns, Richmond, VA 23235Off Market
- $259,200-- bd-- ba-- sqft8055 Buford Cmns, North Chesterfield, VA 23235Off Market
- $290,8003 bd3 ba1.5k sqft8035 Buford Cmns, North Chesterfield, VA 23235Off Market
- $302,0003 bd2 ba1.5k sqft8035 Buford Commons, North Chesterfield, VA 23235Off Market
A local agent can set up tours, give advice and negotiate with sellers.
Similar homes
- $300,0002 bd2 ba1.1k sqft7551 Ingelnook Ct, Richmond, VA 23225For Sale
 MLS ID #2619788, Sandra Francisco, BHHS PenFed Realty. CVRMLS
 - $334,9003 bd3 ba1.8k sqft9213 Groundhog Dr, North Chesterfield, VA 23235For Sale
 MLS ID #2615234, Mike Hogan, The Hogan Group Real Estate. CVRMLS
 - $292,5003 bd2 ba1k sqft5571 Heatherhill Dr, North Chesterfield, VA 23234For Sale
 MLS ID #2615350, Beth Waldrop, Real Broker LLC. CVRMLS
 - $289,9003 bd3 ba1.3k sqft11610 E Briar Patch Dr, Midlothian, VA 23113For Sale
 MLS ID #2612315, Lyndsay Jones, Real Broker LLC. CVRMLS
 - $289,9003 bd3 ba1.3k sqft11735 S Briar Patch Dr, Midlothian, VA 23113For SaleMLS ID #2612265, Lyndsay Jones, Real Broker LLC. CVRMLS
- $330,5003 bd3 ba1.9k sqft7564 Ingelnook Ct, Richmond, VA 23225For SaleMLS ID #2615864, Bill Nelson, Long & Foster REALTORS. CVRMLS
- $325,0003 bd2 ba1.2k sqft2600 Porter St, Richmond, VA 23225For SaleMLS ID #2618608, Missy Olds, Olds Estates and Properties. CVRMLS
- $425,0003 bd2 ba1.4k sqft3307 N Huguenot Rd, Richmond, VA 23235For SaleMLS ID #2618561, Sarah Ripp, River Fox Realty. CVRMLS
- $395,0004 bd3 ba2k sqft1500 Stone River Rd, North Chesterfield, VA 23235For SaleMLS ID #2617328, Peggy Thibodeau, Keller Williams Realty. CVRMLS
- $276,9503 bd2 ba1.2k sqft1699 Heritage Hill Dr, Henrico, VA 23238For SaleMLS ID #2617370, Jimmy Benson, Shaheen Ruth Martin & Fonville. CVRMLS
- $310,0003 bd2 ba1.1k sqft9311 Rainwood Rd, North Chesterfield, VA 23237For SaleMLS ID #2619966, Patrick Judy, The Hogan Group Real Estate. CVRMLS
- $324,5003 bd3 ba1.7k sqft6230 Lamar Dr, Richmond, VA 23225For SaleMLS ID #2617122, Nicholas Thurman, CapCenter. CVRMLS
- $409,9003 bd2 ba1.9k sqft7435 Kirkwall Dr, North Chesterfield, VA 23235For SaleMLS ID #2613898, Maria Andrea Febres, Spring Hill Real Estate. CVRMLS
- $330,0003 bd3 ba1.8k sqft3511 Middlewich Way, Henrico, VA 23231For SaleMLS ID #2618726, Rashaida Melvin, Keller Williams Realty. CVRMLS
- $255,0002 bd2 ba1.3k sqft11906 W Briar Patch Dr, Midlothian, VA 23113For SaleMLS ID #2619902, Judy Kilgour, Long & Foster REALTORS. CVRMLS
- $299,9002 bd1 ba888 sqft1410 W Clay St, Richmond, VA 23220For SaleMLS ID #2530321, Jason Fiallo, Long & Foster REALTORS. CVRMLS
- $349,9953 bd3 ba1.8k sqft6110 Buntline Ln, North Chesterfield, VA 23234For SaleMLS ID #2619216, Phil Russell, Joyner Fine Properties. CVRMLS
- $265,9503 bd2 ba1.1k sqft8422 Shannon Green Ct, Henrico, VA 23228For SaleMLS ID #2617017, Alan Puryear, Coldwell Banker Elite. CVRMLS
- $295,0002 bd2 ba979 sqft9129 Derbyshire Rd Unit E, Henrico, VA 23229For SaleMLS ID #2618851, Ernie Dettbarn, Dettbarn Real Estate. CVRMLS
- $324,9502 bd3 ba1.5k sqft2749 Acadia Dr Unit A, Henrico, VA 23294For SaleMLS ID #2617809, Rick Cox, The Rick Cox Realty Group. CVRMLS
