What a perfect place for a pied a terre when in town or to live full time, so close to downtown Clayton. This 3rd floor walk-up unit has no one above it, enabling high ceilings, quiet, & loads of sunshine. Newer windows, light wood floors, & an in-unit stacked washer/dryer make living here a pleasure. The bedroom has 2 closets w/room for plenty of clothing. There's a storage closet in the bsmt for the rest. Ready for pampering? An updated bathroom has all the bells and whistles in the "shower tower:" rainfall shower head, 6 spray jets, handheld unit w/varied types of spray - plus there's a Whirlpool tub. Cook up a storm in the updated kitchen; it has granite countertops, a gas stove and oven, wine rack, pantry, and beautiful cabinetry. They don't make buildings like this any more, with solid-feeling doors, medallions on 2 ceilings, terrazzo in the halls, etc. 1 car bsmt parking. PERFECTION! Note: washer/dryer & fridge included; other furnishings available for purchase. Location: Upper Level
Closed
Listed by: ReeceNichols Real Estate • Lynnsie B Kantor • Contact: 314-406-1214
Bought with: The Agency
Price Unknown
8052 Davis Dr APT 3W, Clayton, MO 63105
1beds
676sqft
Condominium
Built in 1940
-- sqft lot
$170,200 Zestimate®
$--/sqft
$1,336 Estimated rent
Home value
$170,200
$157,000 - $184,000
$1,336/mo
Zestimate® history
Owner options
List your home for rent
$1,336/mo
Rent Zestimate®
Find your next renter with Zillow Rental Manager. Plus, with online applications, you can quickly screen prospective tenants – for free.
$1,336/mo
Rent Zestimate®
Refinance and save
$372/mo
Est. payment
Refinancing to a lower rate could help reduce your monthly payments and save thousands over the life of the loan.
$372/mo
Est. payment
Explore your selling options
Work with a Zillow partner agent
Leverage their expertise and Zillow's premium Showcase listings to get your home seen by more buyers.
Get startedList with your own agent
Get your home in front of millions of buyers by listing it on Zillow.
Learn how to do itSell it yourself
Take full control of how buyers see your home on Zillow by listing For Sale by Owner (FSBO).
List your homeWhat's special
Gas stove and ovenGranite countertopsUpdated bathroomUpdated kitchenLight wood floorsNewer windowsWhirlpool tub
Zillow last checked:
Listing updated:
Listed by:
Lynnsie B Kantor 314-406-1214,
ReeceNichols Real Estate,
Thomas Burfield 314-956-4619,
ReeceNichols Real Estate
Bought with:
Justin M Taylor, 2007032934
The Agency
Source: MARIS,MLS#: 24076924 Originating MLS: St. Louis Association of REALTORS
Originating MLS: St. Louis Association of REALTORSFacts & features
Interior
Bedrooms & bathrooms
- Bedrooms: 1
- Bathrooms: 1
- Full bathrooms: 1
- Main level bathrooms: 1
- Main level bedrooms: 1
Primary bedroom
- Features: Floor Covering: Wood, Wall Covering: Some
- Level: Main
- Area: 121
- Dimensions: 11 x 11
Dining room
- Features: Floor Covering: Wood, Wall Covering: Some
- Level: Main
- Area: 88
- Dimensions: 11 x 8
Kitchen
- Features: Floor Covering: Ceramic Tile, Wall Covering: Some
- Level: Main
- Area: 54
- Dimensions: 9 x 6
Living room
- Features: Floor Covering: Wood, Wall Covering: Some
- Level: Main
- Area: 198
- Dimensions: 18 x 11
Heating
- Forced Air, Natural Gas
Cooling
- Ceiling Fan(s), Central Air, Electric
Appliances
- Included: Dishwasher, Disposal, Dryer, Microwave, Gas Range, Gas Oven, Refrigerator, Washer, Electric Water Heater
- Laundry: Main Level
Features
- Storage, High Speed Internet, High Ceilings, Special Millwork, Custom Cabinetry, Granite Counters
- Flooring: Hardwood
- Windows: Window Treatments
- Basement: Storage Space
- Has fireplace: No
- Fireplace features: None
Interior area
- Total structure area: 676
- Total interior livable area: 676 sqft
- Finished area above ground: 676
Property
Parking
- Total spaces: 1
- Parking features: Assigned, Basement, Garage, Garage Door Opener, Storage
- Garage spaces: 1
Features
- Levels: One
Lot
- Size: 622 Square Feet
- Features: Level, Near Public Transit
Details
- Parcel number: 19K521033
- Special conditions: Standard
Construction
Type & style
- Home type: Condo
- Architectural style: Traditional,Mid-Rise 3or4 Story,Other
- Property subtype: Condominium
- Attached to another structure: Yes
Materials
- Brick
Condition
- Updated/Remodeled
- New construction: No
- Year built: 1940
Utilities & green energy
- Sewer: Public Sewer
- Water: Public
Community & HOA
Community
- Features: Street Lights
- Subdivision: 700 South Brentwood Condo
HOA
- Amenities included: Outside Management
- Services included: Insurance, Maintenance Grounds, Sewer, Trash
- HOA fee: $372 monthly
Location
- Region: Clayton
Financial & listing details
- Annual tax amount: $1,957
- Date on market: 4/24/2025
- Cumulative days on market: 82 days
- Listing terms: Cash,Conventional,Private Financing Available
- Ownership: Private
Price history
| Date | Event | Price |
|---|---|---|
| 7/15/2025 | Sold | -- |
Source:  MARIS #24076924 Report a problem MARIS #24076924 Report a problem | ||
| 5/31/2025 | Contingent | $169,000$250/sqft |
Source: MARIS #24076924 Report a problem | ||
| 5/11/2025 | Price change | $169,000-3.4%$250/sqft |
Source: MARIS #24076924 Report a problem | ||
| 4/24/2025 | Listed for sale | $175,000+9.7%$259/sqft |
Source: MARIS #24076924 Report a problem | ||
| 7/15/2016 | Sold | -- |
Source: MARIS #16027976 Report a problem | ||
| 5/3/2016 | Pending sale | $159,500$236/sqft |
Source: Dielmann Sotheby's International Realty #16027976 Report a problem | ||
| 4/26/2016 | Listed for sale | $159,500$236/sqft |
Source: Dielmann Sotheby's Intl Realty #16027976 Report a problem | ||
Public tax history
Tax history is unavailable.
Neighborhood: 63105
Nearby homes
- $237,2003 bd2 ba1.4k sqft8054 Davis Dr #2N, Saint Louis, MO 63105Off Market

- $--3 bd2 ba1.4k sqft8054 Davis Dr #80542N, Saint Louis, MO 63105Sold

- $--3 bd3 ba1.4k sqft8054 Davis Dr #80543N, Saint Louis, MO 63105Sold
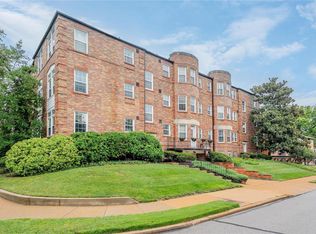
- $--1 bd1 ba700 sqft8054 Davis Dr APT 1N, Saint Louis, MO 63105Sold

- $149,0001 bd1 ba676 sqft8052 Davis Dr UNIT 8052-1W, Saint Louis, MO 63105Off Market
- $164,9002 bd1 ba707 sqft8052 Davis Dr #80521E, Saint Louis, MO 63105Off Market
- $157,2001 bd1 ba676 sqft8052 Davis Dr UNIT 8052-2W, Saint Louis, MO 63105Off Market
- $161,4002 bd1 ba672 sqft8052 Davis Dr UNIT 8052-2E, Saint Louis, MO 63105Off Market
Nearby schools
GreatSchools rating
- 9/10Meramec Elementary SchoolGrades: K-5Distance: 0.3 mi
- 8/10Wydown Middle SchoolGrades: 6-8Distance: 1.7 mi
- 9/10Clayton High SchoolGrades: 9-12Distance: 0.6 mi
Schools provided by the listing agent
- Elementary: Meramec Elem.
- Middle: Wydown Middle
- High: Clayton High
Source: MARIS. This data may not be complete. We recommend contacting the local school district to confirm school assignments for this home.
Get a cash offer in 3 minutes
Find out how much your home could sell for in as little as 3 minutes with a no-obligation cash offer.
Estimated market value
$170,200
Get a cash offer in 3 minutes
Find out how much your home could sell for in as little as 3 minutes with a no-obligation cash offer.
Estimated market value
$170,200
- Missouri
- Saint Louis County
- Clayton
- 63105
- 8052 Davis Dr Apartment 3W
Nearby cities
Nearby zip codes
Other Clayton Topics
