Skip main navigation
Closed
  • Listed by: Coldwell Banker Premier Group • Mark & Neil Gellman • Contact: 314-336-1991
    Bought with: Dielmann Sotheby's International Realty
    $241,000

    8054 Davis Dr #2N, Saint Louis, MO 63105

    3beds
    1,458sqft
    Condominium
    Built in 1940
    -- sqft lot
    $241,000 Zestimate®
    $165/sqft
    $2,242 Estimated rent

    Home value

    $241,000

    $212,000 - $272,000

    $2,242/mo

    Zestimate® history
    Loading
    Loading...

    Owner options

    List your home for rent

    $2,242/mo

    Rent Zestimate®

    Find your next renter with Zillow Rental Manager. Plus, with online applications, you can quickly screen prospective tenants – for free.

    Learn more

    $2,242/mo

    Rent Zestimate®

    Refinance and save

    $1,655/mo

    Est. payment

    Refinancing to a lower rate could help reduce your monthly payments and save thousands over the life of the loan.

    See today's rates

    $1,655/mo

    Est. payment

    Explore your selling options

    Work with a Zillow partner agent

    Leverage their expertise and Zillow's premium Showcase listings to get your home seen by more buyers.

    Get started

    List with your own agent

    Get your home in front of millions of buyers by listing it on Zillow.

    Learn how to do it

    Sell it yourself

    Take full control of how buyers see your home on Zillow by listing For Sale by Owner (FSBO).

    List your home

    What's special

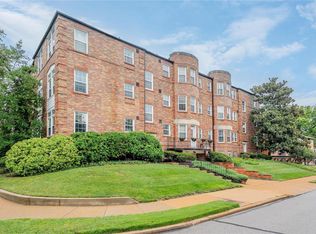
    Bank-Owned Clayton Condo! Fantastic 3 bd/2 bth condominium w/1400+ sqft, just a short walk to Downtown Clayton. A wonderful central courtyard greets you, & leads to this bright & open condominium. Spacious Living Rm, w/crown molding & tons of natural light, flows into cozy Den/Sitting Rm. A large Dining Rm boasts a sunny bow window, crown molding & ceiling medallion. Updated Kitchen includes custom cabinets, granite counters, stainless steel appliances and Breakfast Room. An extra-large Master Bedroom, 2 additional bedrooms and 2 updated full baths with tile floors round out this condo. Other features: convenient in-unit laundry with stacked washer/dryer, neutral fresh paint, hardwood floors and seller to pay 24 month of condo fees for the purchaser at closing & seller to replace all windows with Pella windows in the unit!!! Note: Property being sold AS-IS. Seller to do no repairs; buyer has right to full inspection. Pre-approval/Proof of Funds required with contract. SpecialListingConditions: Foreclosure Location: Interior Unit

    This property is off market, which means it's not currently listed for sale or rent on Zillow. This may be different from what's available on other websites or public sources.

    Zillow last checked:

    Listing updated:

    Listed by:

    Mark & Neil Gellman 314-336-1991,

    Coldwell Banker Premier Group

    Bought with:

    Brueggemann Tadlock, 2011010667

    Dielmann Sotheby's International Realty

    Tadlock Brueggemann, 2012029993

    Dielmann Sotheby's International Realty

    Source: MARIS,MLS#: 13052255MLS LogoOriginating MLS: St. Louis Association of REALTORS

    Facts & features

    Interior

    Bedrooms & bathrooms
    • Bedrooms: 3
    • Bathrooms: 2
    • Full bathrooms: 2
    • Main level bathrooms: 2
    • Main level bedrooms: 3
    Bedroom
    • Features: Floor Covering: Wood, Wall Covering: None
    • Level: Main
    • Area: 132
    • Dimensions: 12x11
    Bedroom
    • Features: Floor Covering: Wood, Wall Covering: None
    • Level: Main
    • Area: 132
    • Dimensions: 12x11
    Bedroom
    • Features: Floor Covering: Wood, Wall Covering: None
    • Level: Main
    • Area: 120
    • Dimensions: 12x10
    Breakfast room
    • Features: Floor Covering: Ceramic Tile, Wall Covering: None
    • Level: Main
    • Area: 48
    • Dimensions: 6x8
    Den
    • Features: Floor Covering: Wood, Wall Covering: None
    • Level: Main
    • Area: 77
    • Dimensions: 11x7
    Dining room
    • Features: Floor Covering: Wood, Wall Covering: None
    • Level: Main
    • Area: 192
    • Dimensions: 16x12
    Kitchen
    • Features: Floor Covering: Ceramic Tile, Wall Covering: None
    • Level: Main
    • Area: 136
    • Dimensions: 17x8
    Laundry
    • Features: Floor Covering: Other, Wall Covering: None
    • Level: Main
    • Area: 9
    • Dimensions: 3x3
    Living room
    • Features: Floor Covering: Wood, Wall Covering: None
    • Level: Main
    • Area: 209
    • Dimensions: 19x11
    Heating
    • Forced Air, Natural Gas
    Cooling
    • Ceiling Fan(s), Central Air, Electric
    Appliances
    • Included: Gas Water Heater, Dishwasher, Disposal, Dryer, Microwave, Gas Range, Gas Oven, Refrigerator, Washer
    • Laundry: Main Level, Washer Hookup, In Unit
    Features
    • Entrance Foyer, Separate Dining, Breakfast Room, Custom Cabinetry, Solid Surface Countertop(s), Open Floorplan, Special Millwork
    • Flooring: Hardwood
    • Doors: Panel Door(s)
    • Windows: Bay Window(s)
    • Basement: None
    • Has fireplace: No
    • Fireplace features: None
    Interior area
    • Total structure area: 1,458
    • Total interior livable area: 1,458 sqft
    • Finished area above ground: 1,458

    Property

    Parking
    • Parking features: On Street
    • Has uncovered spaces: Yes
    Features
    • Levels: Three Or More
    Lot
    • Size: 1,393 Square Feet
    • Features: Near Public Transit
    Details
    • Parcel number: 19K521088
    • Special conditions: In Foreclosure,Real Estate Owned

    Construction

    Type & style
    • Home type: Condo
    • Architectural style: Traditional,Mid-Rise 3or4 Story
    • Property subtype: Condominium
    Materials
    • Brick
    Condition
    • Year built: 1940

    Utilities & green energy

    • Sewer: Public Sewer
    • Water: Public

    Community & HOA

    Community
    • Subdivision: 700 S Brentwood Condo
    HOA
    • Services included: Maintenance Grounds, Snow Removal, Trash
    • HOA fee: $527 monthly
    Location
    • Region: Saint Louis

    Financial & listing details

    • Price per square foot: $165/sqft
    • Annual tax amount: $4,131
    • Date on market: 9/19/2013
    • Cumulative days on market: 278 days
    • Listing terms: Cash,Conventional
    • Ownership: Bank

    Price history

    DateEventPrice
    11/11/2023Listing removed--
    Source: Zillow Rentals Report a problem
    11/11/2023Price change$2,499-13.8%$2/sqft
    Source: Zillow Rentals Report a problem
    11/8/2023Listed for rent$2,900$2/sqft
    Source: Zillow Rentals Report a problem
    7/24/2014Sold--
    Source: MARIS #13052255 Report a problem

    Public tax history

    Tax history is unavailable.

    Neighborhood: 63105

    Nearby schools

    GreatSchools rating
    Schools provided by the listing agent
    • Elementary: Meramec Elem.
    • Middle: Wydown Middle
    • High: Clayton High

    Source: MARIS. This data may not be complete. We recommend contacting the local school district to confirm school assignments for this home.

    Get a cash offer in 3 minutes
    Find out how much your home could sell for in as little as 3 minutes with a no-obligation cash offer.
    Estimated market value
    $241,000
    Get a cash offer in 3 minutes
    Find out how much your home could sell for in as little as 3 minutes with a no-obligation cash offer.
    Estimated market value
    $241,000