Skip main navigation
Sold for $705,000
  • $705,000

    8052 E 49th Place, Denver, CO 80238

    4beds
    2,854sqft
    Single Family Residence
    Built in 2013
    3,948 Square Feet Lot
    $701,300 Zestimate®
    $247/sqft
    $4,773 Estimated rent

    Home value

    $701,300

    $666,000 - $743,000

    $4,773/mo

    Zestimate® history
    Loading
    Loading...

    Owner options

    List your home for rent

    $4,773/mo

    Rent Zestimate®

    Find your next renter with Zillow Rental Manager. Plus, with online applications, you can quickly screen prospective tenants – for free.

    Learn more

    $4,773/mo

    Rent Zestimate®

    Refinance and save

    $4,080/mo

    Est. payment

    Refinancing to a lower rate could help reduce your monthly payments and save thousands over the life of the loan.

    See today's rates

    $4,080/mo

    Est. payment

    Explore your selling options

    Work with a Zillow partner agent

    Leverage their expertise and Zillow's premium Showcase listings to get your home seen by more buyers.

    Get started

    List with your own agent

    Get your home in front of millions of buyers by listing it on Zillow.

    Learn how to do it

    Sell it yourself

    Take full control of how buyers see your home on Zillow by listing For Sale by Owner (FSBO).

    List your home

    What's special

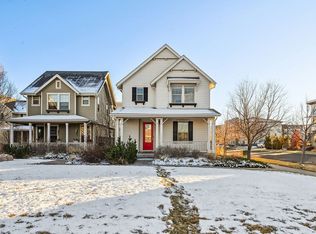
    Welcome to your urban sanctuary in the vibrant Northfield neighborhood, where contemporary living meets Colorado convenience. This meticulously maintained 4-bed, 4-bath home seamlessly blends modern comfort with forward-thinking lifestyle—complete with fully paid solar panels and an EV charger. Enjoy your morning coffee on your covered front porch overlooking the charming shared courtyard with community garden beds and mature fruit trees. Inside, the main floor features an open-concept layout with a spacious kitchen with an island and pantry. The kitchen expands into a dining area and family room warmed by a gas fireplace. Step out of your main living area into your private backyard, perfect for hosting friends and family on pleasant Colorado evenings. Your primary suite is a true retreat with a luxurious 5-piece bathroom and generous walk-in closet. Downstairs, the finished basement showcases a sophisticated great room with bar area, additional bedroom, and bathroom featuring a steam shower—your ultimate wellness escape. Recent updates include a new central Air Conditioner and exterior paint job to ensure year-round comfort and curb appeal. The location is unbeatable, as it is walking distance to the shops of Northfield and one block from Conservatory Green park that hosts free summer concerts. Enjoy easy access to I-70 to seamlessly get downtown, to DIA, or mountain adventures to truly enjoy all that Colorado has to offer. This is your invitation to live beautifully, entertain generously, and thrive in a community celebrating connection and convenience. Your Colorado dream awaits. Solar panels are owned and fully paid off by Seller. Basement was finished while current owners have been in the home and is fully permitted. New AC, New Exterior Paint.

    Zillow last checked:

    Listing updated:

    Listed by:

    Brent Corrigan 720-394-8473 brentc@yourcastle.com,

    Your Castle Real Estate Inc

    Bought with:

    Molly Zeman, 40043779

    Keller Williams Realty Downtown LLC

    Source: REcolorado as distributed by MLS GRID,MLS#: 6867588MLS Logo

    Facts & features

    Interior

    Bedrooms & bathrooms
    • Bedrooms: 4
    • Bathrooms: 4
    • Full bathrooms: 2
    • 3/4 bathrooms: 1
    • 1/2 bathrooms: 1
    • Main level bathrooms: 1
    Bedroom
    • Description: Large Primary Room With Large Walk-In Closet
    • Features: Primary Suite
    • Level: Upper
    • Area: 199.88 Square Feet
    • Dimensions: 10.25 x 19.5
    Bedroom
    • Level: Upper
    • Area: 99.75 Square Feet
    • Dimensions: 9.5 x 10.5
    Bedroom
    • Level: Upper
    • Area: 99.75 Square Feet
    • Dimensions: 9.5 x 10.5
    Bedroom
    • Description: Egress Window
    • Level: Basement
    • Area: 99.75 Square Feet
    • Dimensions: 9.5 x 10.5
    Bathroom
    • Level: Main
    • Area: 24.75 Square Feet
    • Dimensions: 4.5 x 5.5
    Bathroom
    • Description: 5 Piece Primary Bathroom
    • Features: Primary Suite
    • Level: Upper
    • Area: 103.2 Square Feet
    • Dimensions: 8.6 x 12
    Bathroom
    • Description: Spacious With Two Sinks
    • Level: Upper
    • Area: 78 Square Feet
    • Dimensions: 6 x 13
    Bathroom
    • Description: Steam Shower
    • Level: Basement
    • Area: 42 Square Feet
    • Dimensions: 6 x 7
    Bonus room
    • Description: Multipurpose Room With Bar Area
    • Level: Basement
    • Area: 317.75 Square Feet
    • Dimensions: 15.5 x 20.5
    Family room
    • Description: Large Family Room With Gas Fireplace
    • Level: Main
    Kitchen
    • Description: Open Kitchen With Island And Pantry
    • Level: Main
    Laundry
    • Description: Convenient Upstairs Location
    • Level: Upper
    • Area: 48.75 Square Feet
    • Dimensions: 6.5 x 7.5
    Utility room
    • Description: Large Area For Storage
    • Level: Basement
    • Area: 264 Square Feet
    • Dimensions: 12 x 22
    Heating
    • Forced Air
    Cooling
    • Central Air
    Appliances
    • Included: Dishwasher, Disposal, Gas Water Heater, Microwave, Oven, Range, Refrigerator
    Features
    • Ceiling Fan(s), Entrance Foyer, Five Piece Bath, High Ceilings, High Speed Internet, Kitchen Island, Laminate Counters, Open Floorplan, Pantry, Primary Suite, Radon Mitigation System, Smart Thermostat, Smoke Free, Walk-In Closet(s)
    • Flooring: Carpet, Laminate
    • Windows: Double Pane Windows, Window Coverings
    • Basement: Finished,Full,Sump Pump
    • Number of fireplaces: 1
    • Fireplace features: Family Room, Gas
    Interior area
    • Total structure area: 2,854
    • Total interior livable area: 2,854 sqft
    • Finished area above ground: 1,968
    • Finished area below ground: 589

    Property

    Parking
    • Total spaces: 2
    • Parking features: Concrete, Electric Vehicle Charging Station(s), Oversized
    • Attached garage spaces: 2
    Features
    • Levels: Two
    • Stories: 2
    • Patio & porch: Covered, Front Porch, Patio
    • Exterior features: Lighting, Private Yard
    • Spa features: Steam Room
    • Fencing: Full
    Lot
    • Size: 3,948 sqft
    • Features: Landscaped, Level, Near Public Transit, Sprinklers In Rear
    Details
    • Parcel number: 116523003
    • Zoning: M-RX-5
    • Special conditions: Standard

    Construction

    Type & style
    • Home type: SingleFamily
    • Property subtype: Single Family Residence
    Materials
    • Cement Siding
    • Foundation: Slab
    • Roof: Composition
    Condition
    • Year built: 2013

    Utilities & green energy

    • Electric: 220 Volts, 220 Volts in Garage
    • Sewer: Public Sewer
    • Water: Public
    • Utilities for property: Electricity Connected, Internet Access (Wired), Natural Gas Connected

    Community & neighborhood

    Security
    • Security features: Carbon Monoxide Detector(s), Smart Locks, Smoke Detector(s), Video Doorbell
    Location
    • Region: Denver
    • Subdivision: Northfield

    HOA & financial

    HOA
    • Has HOA: Yes
    • HOA fee: $56 monthly
    • Amenities included: Garden Area, Park, Playground, Trail(s)
    • Services included: Maintenance Grounds, Recycling, Sewer, Snow Removal, Trash, Water
    • Association name: Central Park MCA
    • Association phone: 303-388-0724
    • Second HOA fee: $160 monthly
    • Second association name: Hammersmith - Courtyard
    • Second association phone: 303-980-0700

    Other

    Other facts
    • Listing terms: 1031 Exchange,Cash,Conventional,FHA,Jumbo,VA Loan
    • Ownership: Individual
    • Road surface type: Alley Paved, Paved

    Price history

    DateEventPrice
    2/25/2026Sold$705,000-1.4%$247/sqft
    Source: REcolorado as distributed by MLS GRID #6867588 Report a problem
    1/26/2026Pending sale$715,000$251/sqft
    Source: REcolorado as distributed by MLS GRID #6867588 Report a problem
    1/9/2026Listed for sale$715,000+28.8%$251/sqft
    Source: REcolorado as distributed by MLS GRID #6867588 Report a problem
    2/14/2020Sold$555,000-1.6%$194/sqft
    Source: Public Record Report a problem
    1/17/2020Pending sale$564,000$198/sqft
    Source: Kentwood Real Estate City Properties #8849648 Report a problem
    1/12/2020Listed for sale$564,000+52.5%$198/sqft
    Source: Kentwood Real Estate City Properties #8849648 Report a problem
    9/3/2013Sold$369,814$130/sqft
    Source: Public Record Report a problem

    Public tax history

    YearProperty taxesTax assessment
    2024$7,614 +29.1%$52,750 -5.8%
    2023$5,900 +8.8%$55,970 +34.1%
    2022$5,421 +2%$41,750 +4.3%
    2021$5,315 +1.5%$40,010 +0.8%
    2020$5,235 +11.1%$39,675 -0.7%
    2019$4,711 $39,953 +16.7%
    2018$4,711 +0.2%$34,250
    2017$4,704 +5.4%$34,250 +3.4%
    2016$4,464 +20.7%$33,130
    2015$3,697 +111.5%$33,130 +24.6%
    2014$1,748 $26,590

    Find assessor info on the county website

    Neighborhood: Central Park

    Nearby schools

    GreatSchools rating
    Schools provided by the listing agent
    • Elementary: Swigert International
    • Middle: Denver Discovery
    • High: DSST: Stapleton
    • District: Denver 1

    Source: REcolorado as distributed by MLS GRID. This data may not be complete. We recommend contacting the local school district to confirm school assignments for this home.

    Get a cash offer in 3 minutes
    Find out how much your home could sell for in as little as 3 minutes with a no-obligation cash offer.
    Estimated market value
    $701,300
    Get a cash offer in 3 minutes
    Find out how much your home could sell for in as little as 3 minutes with a no-obligation cash offer.
    Estimated market value
    $701,300