Skip main navigation
Sold for $689,000
  • $689,000

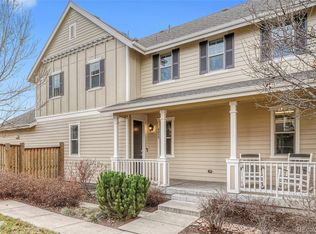
    8072 E 49th Place, Denver, CO 80238

    3beds
    2,746sqft
    Single Family Residence
    Built in 2013
    3,300 Square Feet Lot
    $686,400 Zestimate®
    $251/sqft
    $4,365 Estimated rent

    Home value

    $686,400

    $652,000 - $728,000

    $4,365/mo

    Zestimate® history
    Loading
    Loading...

    Owner options

    List your home for rent

    $4,365/mo

    Rent Zestimate®

    Find your next renter with Zillow Rental Manager. Plus, with online applications, you can quickly screen prospective tenants – for free.

    Learn more

    $4,365/mo

    Rent Zestimate®

    Refinance and save

    $4,037/mo

    Est. payment

    Refinancing to a lower rate could help reduce your monthly payments and save thousands over the life of the loan.

    See today's rates

    $4,037/mo

    Est. payment

    Explore your selling options

    Work with a Zillow partner agent

    Leverage their expertise and Zillow's premium Showcase listings to get your home seen by more buyers.

    Get started

    List with your own agent

    Get your home in front of millions of buyers by listing it on Zillow.

    Learn how to do it

    Sell it yourself

    Take full control of how buyers see your home on Zillow by listing For Sale by Owner (FSBO).

    List your home

    What's special

    This beautiful home blends thoughtful upgrades, professionally designed landscaping and low-maintenance living - all framed by sweeping mountain views. A charming courtyard entry with garden planter & drip lines sets the tone, while the HOA covers lawn care, sprinklers and snow removal for true lock-&-leave ease. Inside, refinished hardwood floors & abundant natural light highlight the open-concept main level. Living, dining & kitchen areas flow seamlessly, anchored by a beautifully updated fireplace. The remodeled kitchen makes a statement with a striking quartz waterfall island, new quartz countertops, custom glass-&-stone backsplash, under cabinet lighting, stainless steel appliances & a gas cooktop. Professionally installed lighting & ceiling fans add a cohesive, designer finish. An updated main-level powder bath completes the space. Step outside to a private backyard retreat featuring a flagstone patio, pergola, grassy play area, mature landscaping, mountain views and a dedicated gas line for grilling. Upstairs, the spacious primary suite offers two walk-in closets & a spa-inspired bath renovated with a new glass frameless shower, comfort height vanity, quartz countertop, comfort height toilet, modern tile flooring & a soaking tub. Two secondary bedrooms share an updated bathroom, plus the convenience of upstairs laundry with washer & dryer included. The spacious unfinished basement includes a bathroom rough-in ready for your custom finish. Recent upgrades include newer carpet and kitchen appliances, Brinks security system with outdoor cameras & a brand-new impact-resistant roof, gutters, and exterior window screens. Walkable to summer concerts, the Denver Arts Festival, neighborhood pool, trails, restaurants & The Shops at Northfield, with easy access to DIA, Anschutz, Downtown, Cherry Creek, highways & top-rated Central Park schools - this home delivers an exceptional Colorado lifestyle.

    Zillow last checked:

    Listing updated:

    Listed by:

    Jaime Long 314-623-7194 j.long@compass.com,

    Compass - Denver

    Bought with:

    Karen Gustafson, 100018364

    Brokers Guild Real Estate

    Source: REcolorado as distributed by MLS GRID,MLS#: 5552852MLS Logo

    Facts & features

    Interior

    Bedrooms & bathrooms
    • Bedrooms: 3
    • Bathrooms: 3
    • Full bathrooms: 2
    • 1/2 bathrooms: 1
    • Main level bathrooms: 1
    Bedroom
    • Level: Upper
    Bedroom
    • Level: Upper
    Bedroom
    • Features: Primary Suite
    • Level: Upper
    Bathroom
    • Level: Upper
    Bathroom
    • Features: Primary Suite
    • Level: Upper
    Bathroom
    • Level: Main
    Dining room
    • Level: Main
    Kitchen
    • Level: Main
    Laundry
    • Level: Upper
    Living room
    • Level: Main
    Heating
    • Forced Air
    Cooling
    • Central Air
    Appliances
    • Included: Dishwasher, Disposal, Dryer, Gas Water Heater, Microwave, Oven, Range, Refrigerator, Washer
    Features
    • Built-in Features, Ceiling Fan(s), Eat-in Kitchen, Five Piece Bath, Kitchen Island, Open Floorplan, Pantry, Primary Suite, Quartz Counters, Walk-In Closet(s)
    • Flooring: Carpet, Tile, Wood
    • Windows: Double Pane Windows, Window Coverings
    • Basement: Full,Unfinished
    • Number of fireplaces: 1
    • Fireplace features: Living Room
    Interior area
    • Total structure area: 2,746
    • Total interior livable area: 2,746 sqft
    • Finished area above ground: 1,938
    • Finished area below ground: 0

    Property

    Parking
    • Total spaces: 2
    • Parking features: Lighted
    • Attached garage spaces: 2
    Features
    • Levels: Two
    • Stories: 2
    • Patio & porch: Covered, Front Porch, Patio
    • Exterior features: Garden, Gas Grill, Gas Valve, Lighting, Playground, Private Yard, Rain Gutters
    • Fencing: Partial
    • Has view: Yes
    • View description: Mountain(s)
    Lot
    • Size: 3,300 Square Feet
    • Features: Greenbelt, Irrigated, Landscaped, Level, Master Planned, Near Public Transit, Sprinklers In Front, Sprinklers In Rear
    Details
    • Parcel number: 116523004
    • Zoning: M-RX-5
    • Special conditions: Standard

    Construction

    Type & style
    • Home type: SingleFamily
    • Architectural style: Traditional
    • Property subtype: Single Family Residence
    Materials
    • Frame
    • Foundation: Slab
    • Roof: Composition
    Condition
    • Updated/Remodeled
    • Year built: 2013
    Details
    • Builder name: KB Home

    Utilities & green energy

    • Sewer: Public Sewer
    • Water: Public

    Community & HOA

    Community
    • Security: Carbon Monoxide Detector(s), Smart Cameras, Smart Locks, Smoke Detector(s), Video Doorbell
    • Subdivision: Central Park
    HOA
    • Has HOA: Yes
    • Amenities included: Park, Playground, Tennis Court(s), Trail(s)
    • Services included: Maintenance Grounds, Snow Removal
    • HOA fee: $58 monthly
    • HOA name: MCA Central Park
    • HOA phone: 303-952-4004
    • Second HOA fee: $165 monthly
    • Second HOA name: Hammersmith - Courtyard
    • Second HOA phone: 303-980-0700
    Location
    • Region: Denver

    Financial & listing details

    • Price per square foot: $251/sqft
    • Tax assessed value: $735,200
    • Annual tax amount: $6,668
    • Date on market: 3/6/2026
    • Listing terms: Cash,Conventional,FHA,VA Loan
    • Exclusions: Sellers Personal Items, Staging Items
    • Ownership: Individual
    • Road surface type: Paved

    Price history

    DateEventPrice
    5/12/2026Sold$689,000$251/sqft
    Source: REcolorado as distributed by MLS GRID #5552852 Report a problem
    3/15/2026Pending sale$689,000$251/sqft
    Source: REcolorado as distributed by MLS GRID #5552852 Report a problem
    3/6/2026Listed for sale$689,000-1.5%$251/sqft
    Source: REcolorado as distributed by MLS GRID #5552852 Report a problem
    10/14/2021Sold$699,300$255/sqft
    Source: IRES as distributed by MLS GRID #950977 Report a problem
    9/21/2021Pending sale$699,300$255/sqft
    Source: Zillow Offers Report a problem
    9/14/2021Listed for sale$699,300+0.6%$255/sqft
    Source: Zillow Offers Report a problem
    8/19/2021Sold$695,344+46.4%$253/sqft
    Source: Public Record Report a problem
    6/8/2016Sold$475,000$173/sqft
    Source: Public Record Report a problem
    4/27/2016Pending sale$475,000$173/sqft
    Source: Kentwood Real Estate #6392745 Report a problem
    4/21/2016Price change$475,000-1%$173/sqft
    Source: Kentwood Real Estate #6392745 Report a problem
    4/1/2016Listed for sale$480,000+28.4%$175/sqft
    Source: Kentwood Real Estate #6392745 Report a problem
    8/16/2013Sold$373,957$136/sqft
    Source: Public Record Report a problem

    Public tax history

    YearProperty taxesTax assessment
    2024$6,579 +30%$45,580 -6.4%
    2023$5,060 +1.4%$48,720 +36.1%
    2022$4,991 -1%$35,810 -2.8%
    2021$5,040 +1.5%$36,840 -2.1%
    2020$4,964 +13%$37,623 -0.7%
    2019$4,395 $37,886 +18.6%
    2018$4,395 +0.2%$31,950
    2017$4,388 +6.8%$31,950 +4.8%
    2016$4,107 +11.3%$30,480
    2015$3,692 +152.5%$30,480 +14.8%
    2014$1,462 $26,550
    Find assessor info on the county website

    Neighborhood: Central Park

    Nearby schools

    GreatSchools rating
    Schools provided by the listing agent
    • Elementary: Willow
    • Middle: DSST: Conservatory Green
    • High: Northfield
    • District: Denver 1

    Source: REcolorado as distributed by MLS GRID. This data may not be complete. We recommend contacting the local school district to confirm school assignments for this home.

    Get a cash offer in 3 minutes
    Find out how much your home could sell for in as little as 3 minutes with a no-obligation cash offer.
    Estimated market value
    $686,400
    Get a cash offer in 3 minutes
    Find out how much your home could sell for in as little as 3 minutes with a no-obligation cash offer.
    Estimated market value
    $686,400